
How HKA’s designs transformed a ‘nearly right’ Derbyshire cottage into ‘just right’ for its new owner
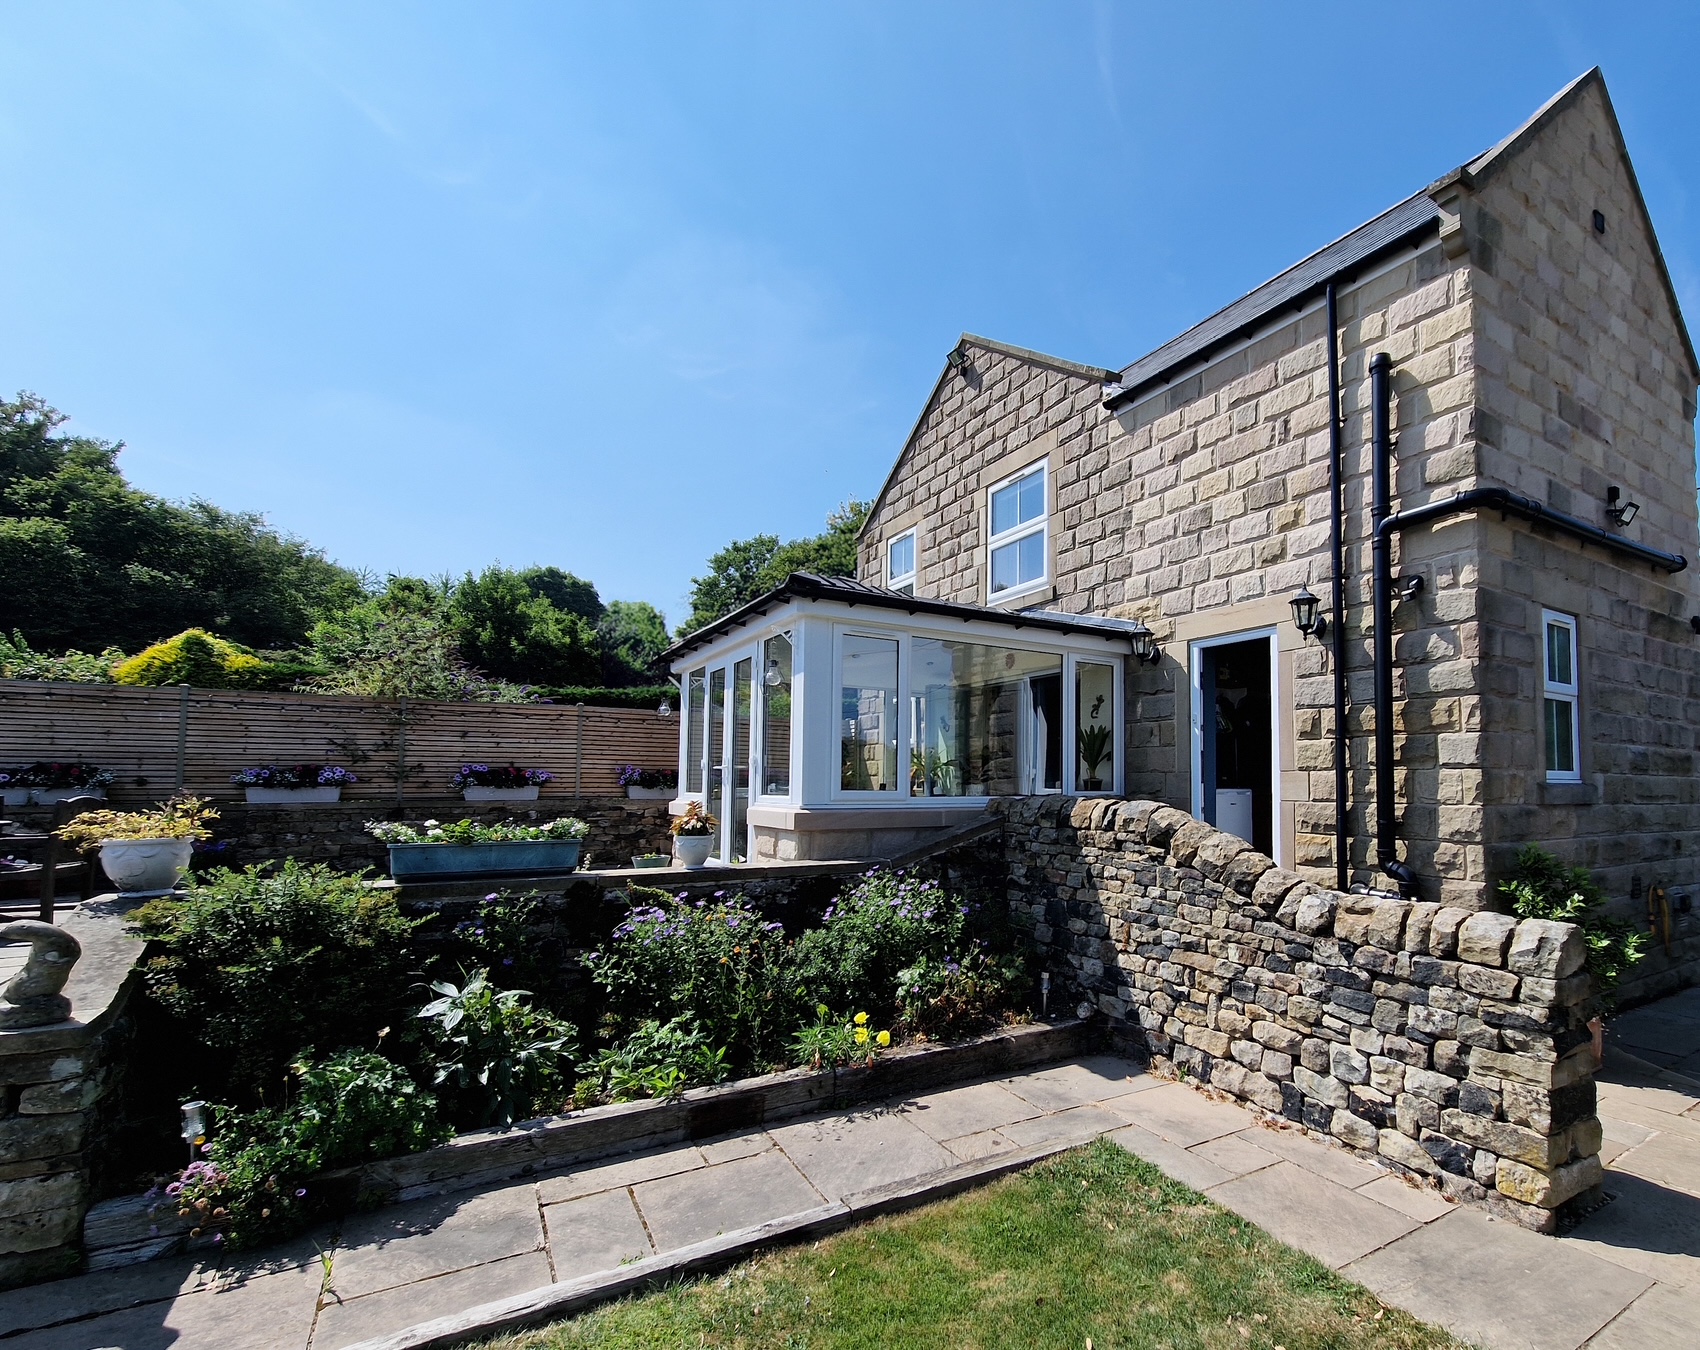
This picturesque Derbyshire cottage now boasts a garden room and an en-suite bathroom and walk-in wardrobe to the first-floor master bedroom
After a fruitless 18-month hunt for a Derbyshire cottage which ticked every box, our client had taken a fresh approach…
She came to us with a ‘nearly right’ – a characterful Victorian house with a good-sized garden and off-road parking, set in a rural location close to Chesterfield with countryside views to the rear.
It was on the market at the right price and had been modernised. It had also been extended on the ground floor and the attic had been converted into a bedroom and shower room.
She explained: “It was a lovely house with so much going for it. But it didn’t have what I’d had in my previous home – a master bedroom with an en suite bathroom and a walk-in wardrobe. I also thought a garden room would be a nice addition on the existing patio area.
I hoped there was the potential for all of this to be created here – so before I put an offer in, I asked Alistair at HK Architecture to visit the house and give me his opinion.”
Alistair listened to the client’s ideas of transforming the ground floor single storey extension, which had formed a bootroom and utility, into a two storey structure which would provide the space for an en suite and walk-in wardrobe.
He agreed there was enough outdoor space to build a garden room off the dining kitchen at the rear and that all her planned changes were structurally possible.
He advised that the best initial approach was for HKA to create and submit a pre-app – a pre-planning application – to North East Derbyshire County Council’s planning department.
Said the client: “The council’s response was positive, so I went ahead with the purchase and immediately started looking for a good builder.
“I moved in at the end of November, HKA started work on the design and planning application and things went very smoothly.
“Council approval came through quickly, the builder started work the following June and the project finished in November.
“Around the first anniversary of moving in, I had a house which is exactly what I’d wanted.”
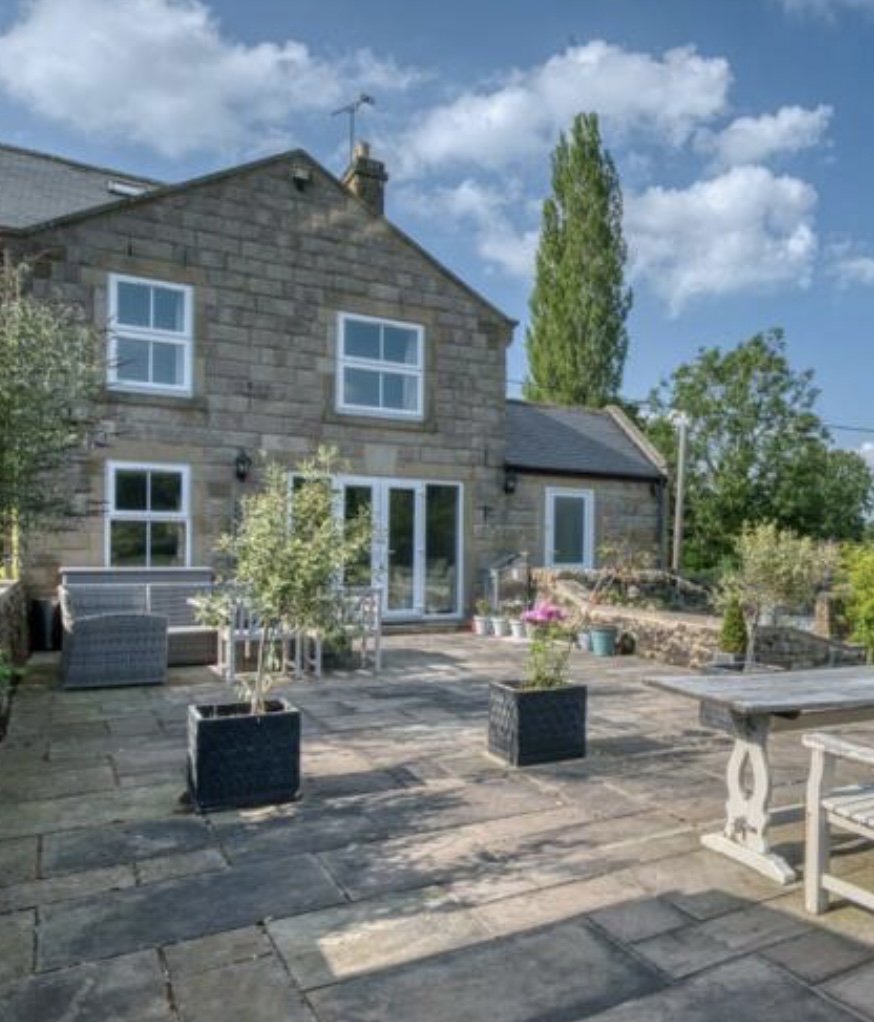
Above: the cottage before its recent makeover
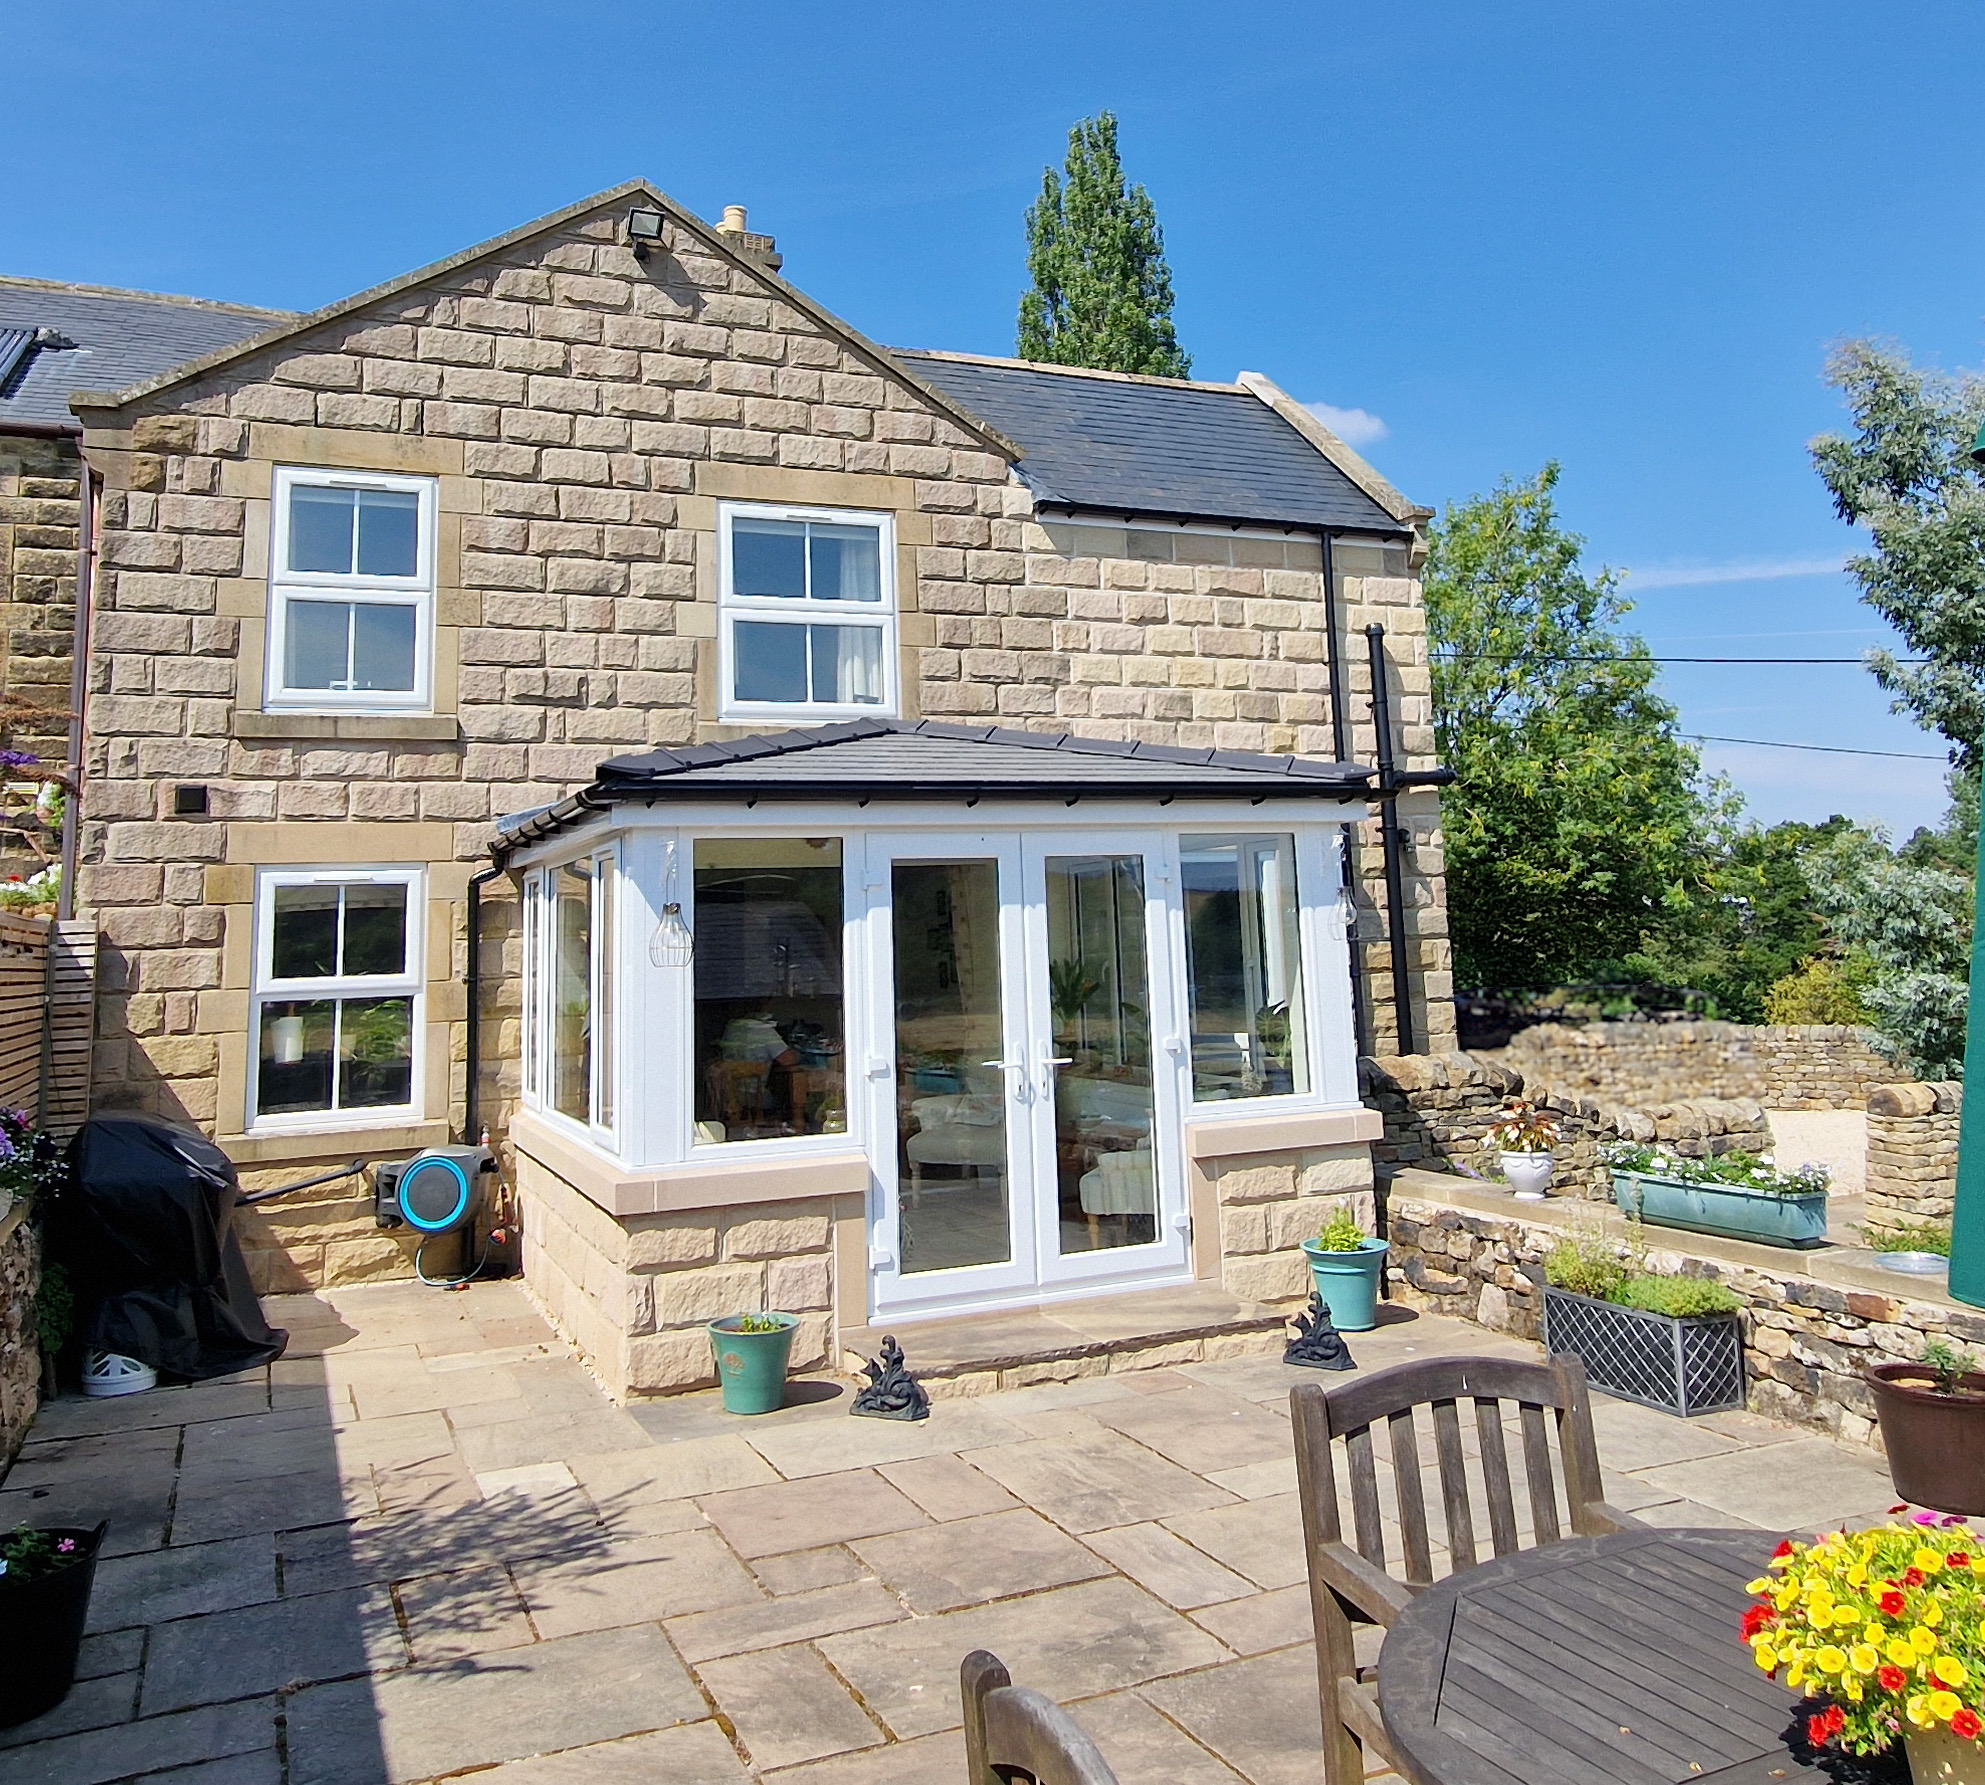
There was plenty of room on the large patio to create a garden room, which looks out over countryside views

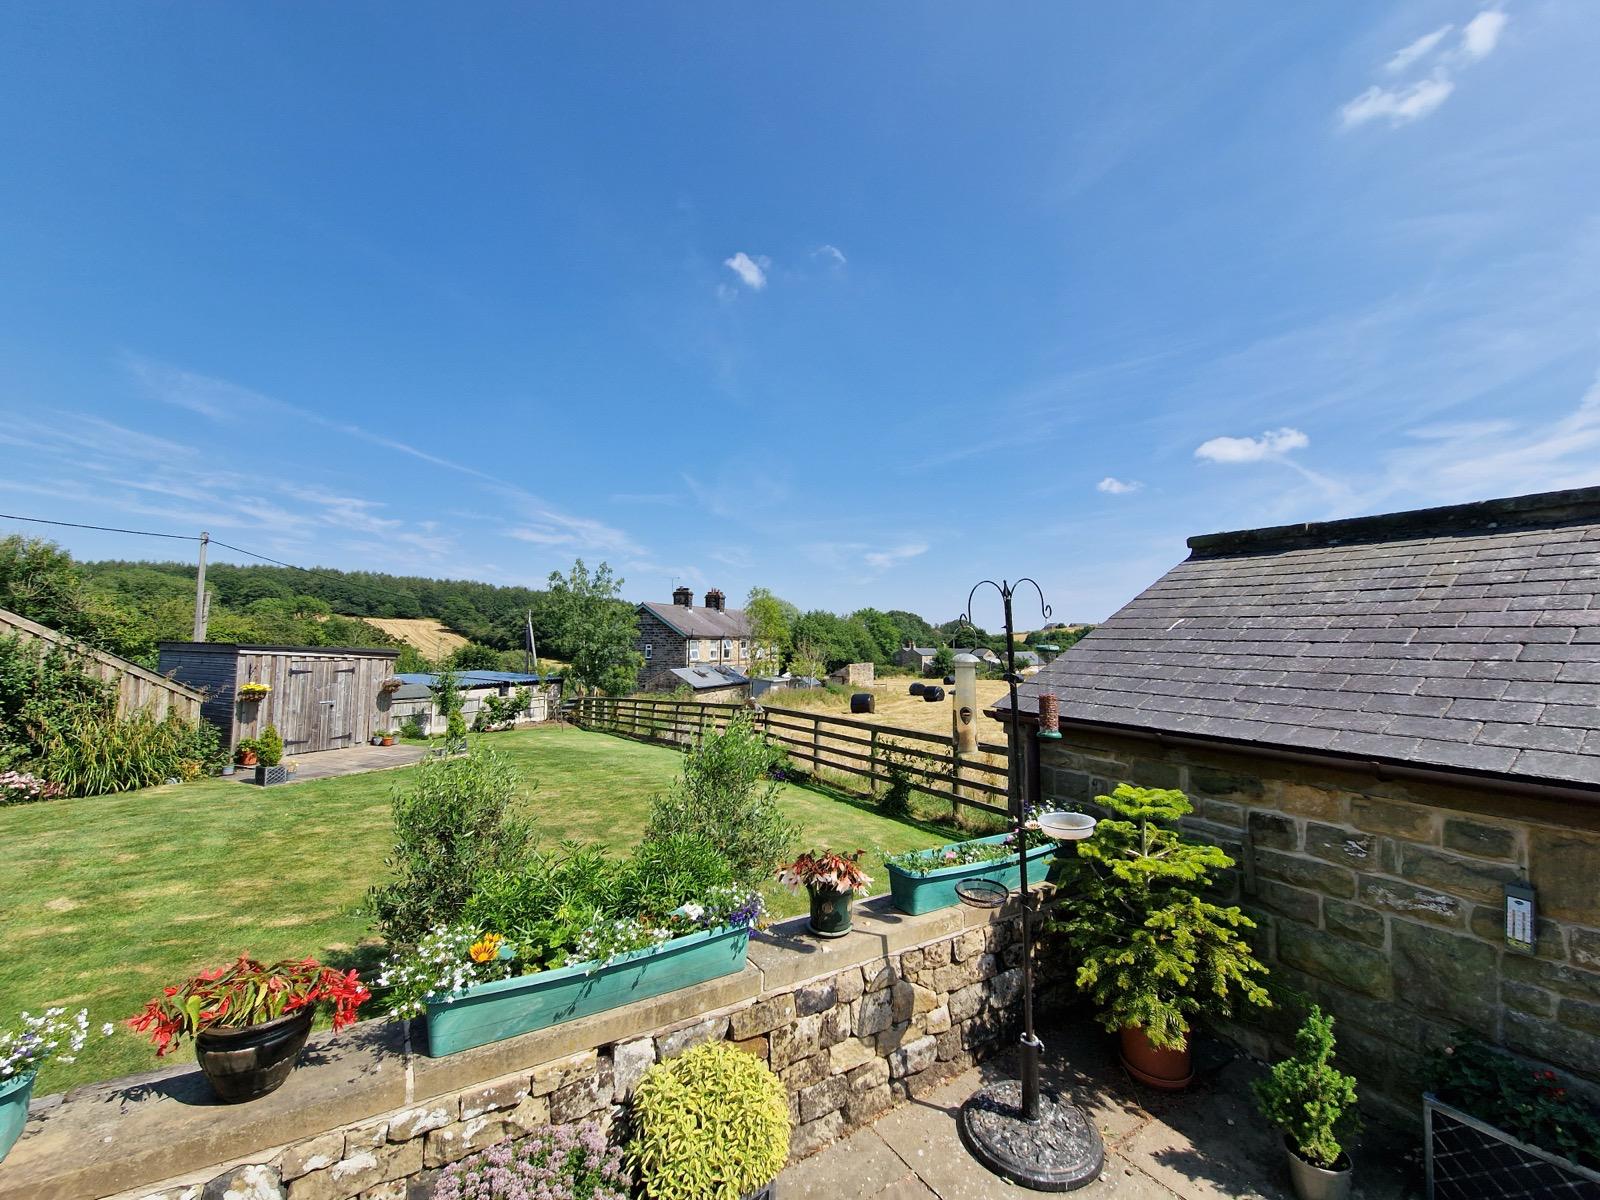
The garden room interior – and below, that lovely view
HKA SAYS:
These small and relatively inexpensive extensions made a big difference to our client’s new home.
This project showcases what can be done to transform what would have been a small and simple Derbyshire workers’ cottage into a bigger and more luxurious home which fits the tastes and requirements of modern living.
The cottage is now probably double its original size and boasts three bathrooms – its Victorian occupants would have had an outside loo and a tin bath in front of the fire!
By submitting a pre-app to the council on our client’s behalf before she bought the property, we were able to reassure her that what she was planning to do was possible, giving her the confidence to buy.”
Contact Alistair@hkarchitecture.co.uk for advice if you are buying a property and want to make changes that may require planning permission.

