
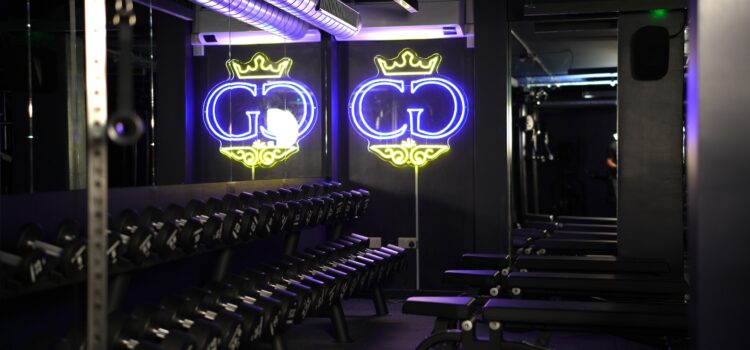
A skilful transformation by HKA has created a sleek and contemporary boutique gym from a former light industrial building in Beckenham, South East London.
What was once a workaday two-storey premises, split simply into four large workshop spaces for its previous function as an electrical supplier, has been completely reimagined as Crowns Gym, a premium fitness destination with a rapidly growing membership community.
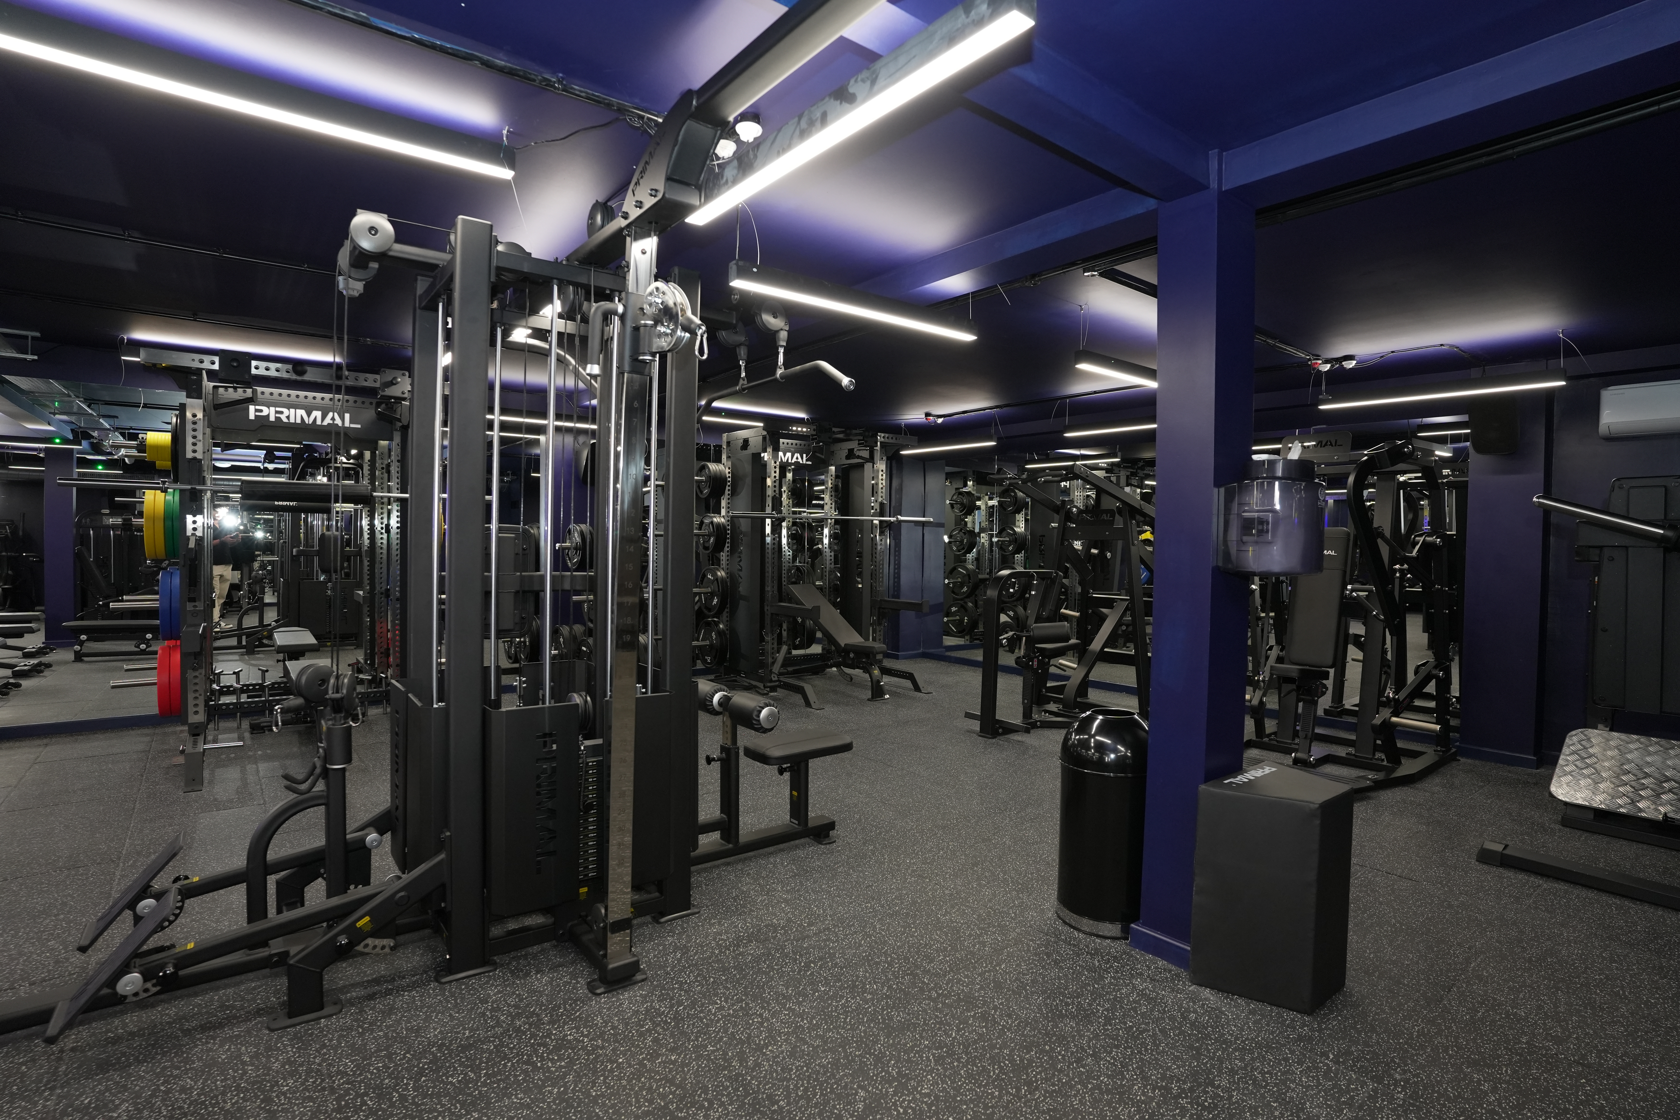
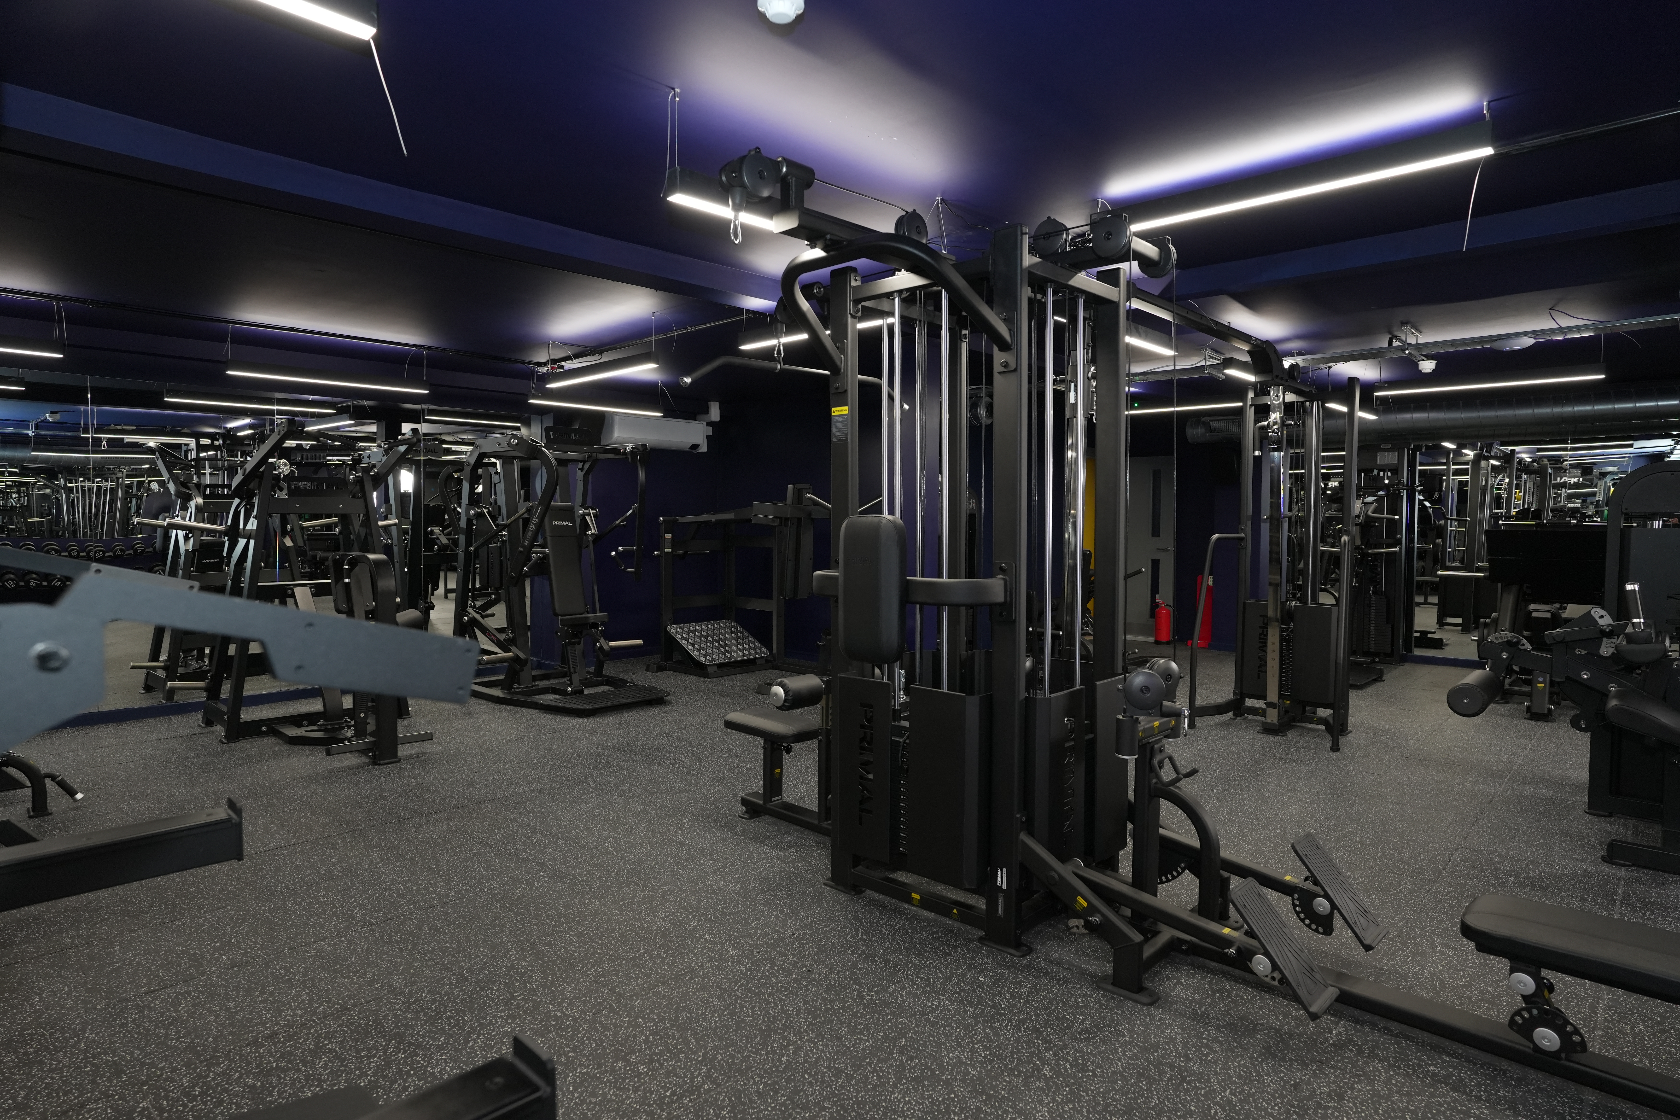
The ground floor features a welcoming reception area, fully accessible changing facilities, a spacious 286m² open-plan gym equipped with premium strength and cardio equipment, together with a sauna and cold plunge recovery suite.
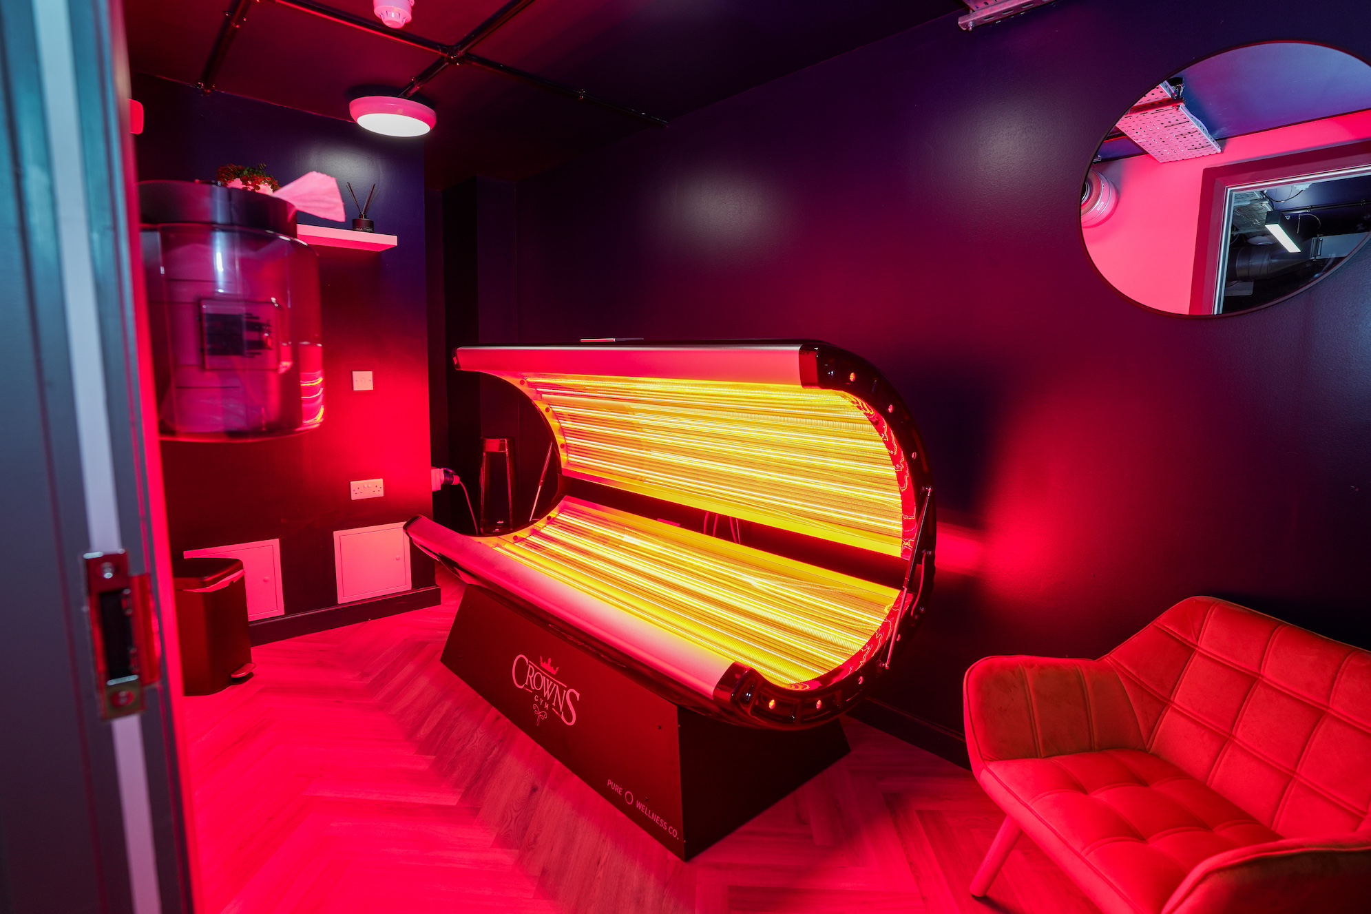
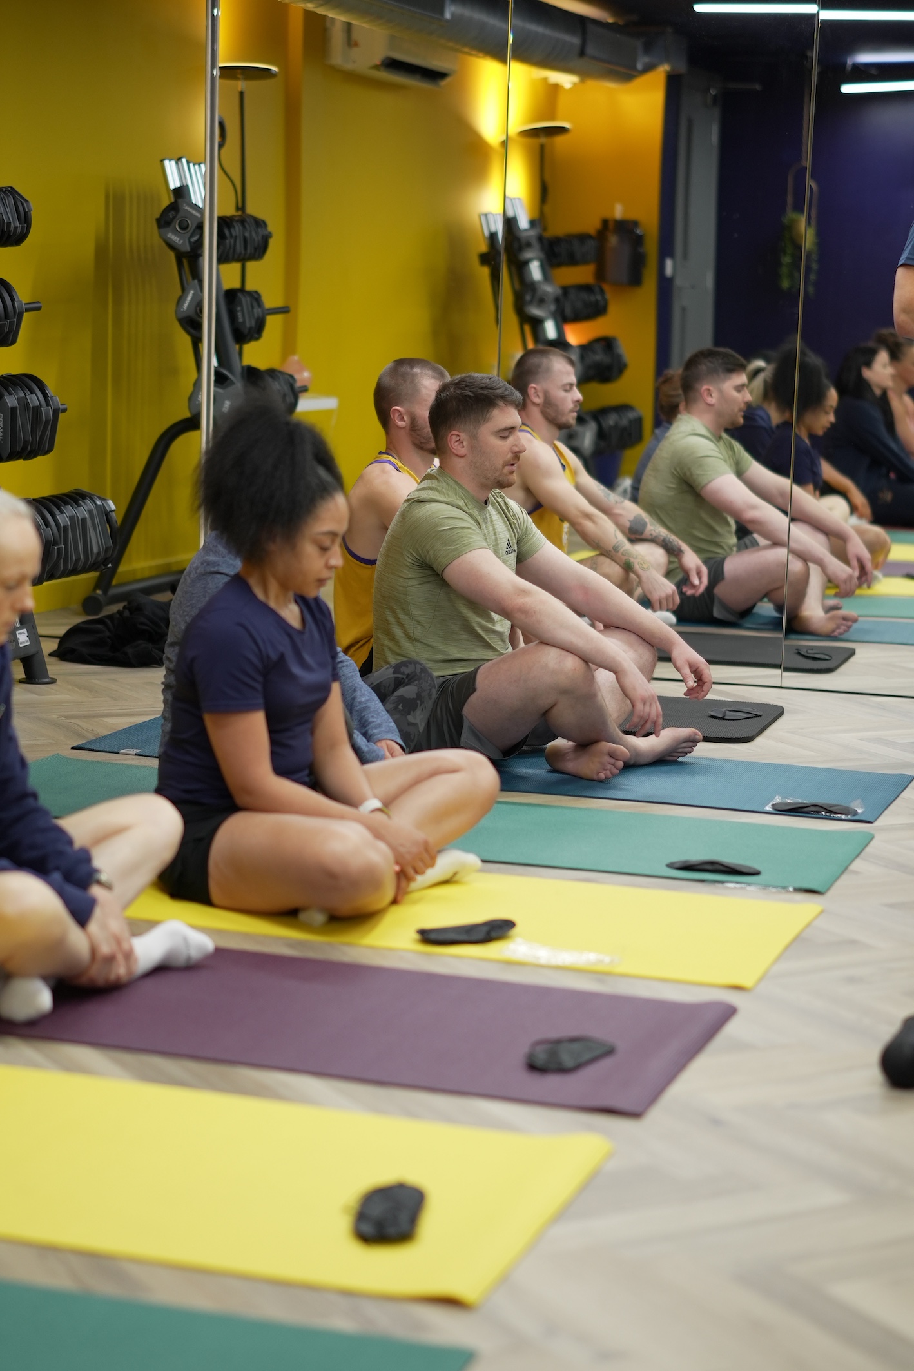
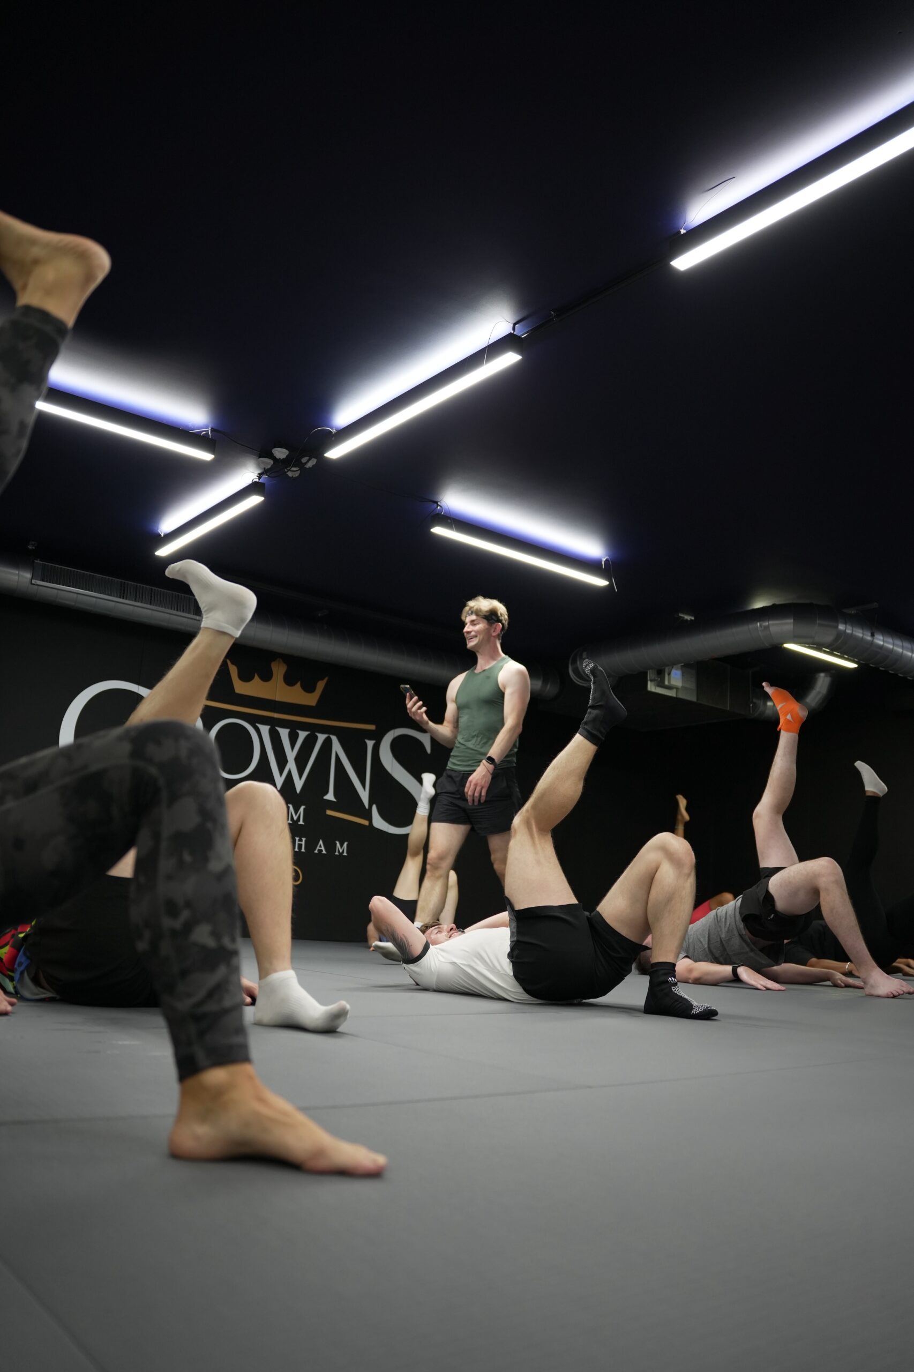
A striking new staircase leads to the first floor, home to The Chamber martial arts studio, The Track – a 20-metre, fully glazed functional training space designed for HYROX-style training, resistance running and conditioning classes – and Room 101, a dedicated yoga and Pilates studio. The upper floor also includes a Red Light Therapy room and a private sports therapy and treatment room.
Says HKA MD Alistair Haxton: “We were excited to win the contract to build the first Crowns gym and expand our portfolio into the fitness sector.
“It was also an opportunity to work with a very proactive client. Clide Delaney’s background is personal training and he has worked in gyms across Ireland and the London area. He had strong, informed ideas about the training opportunities and facilities he wanted to provide and the clientele he wanted to attract.”
HKA worked closely with the client to design and create the spaces and flow and were responsible for the interior design and the procurement of materials, bringing in experienced Sheffield QS firm J Squared to joint project-manage.
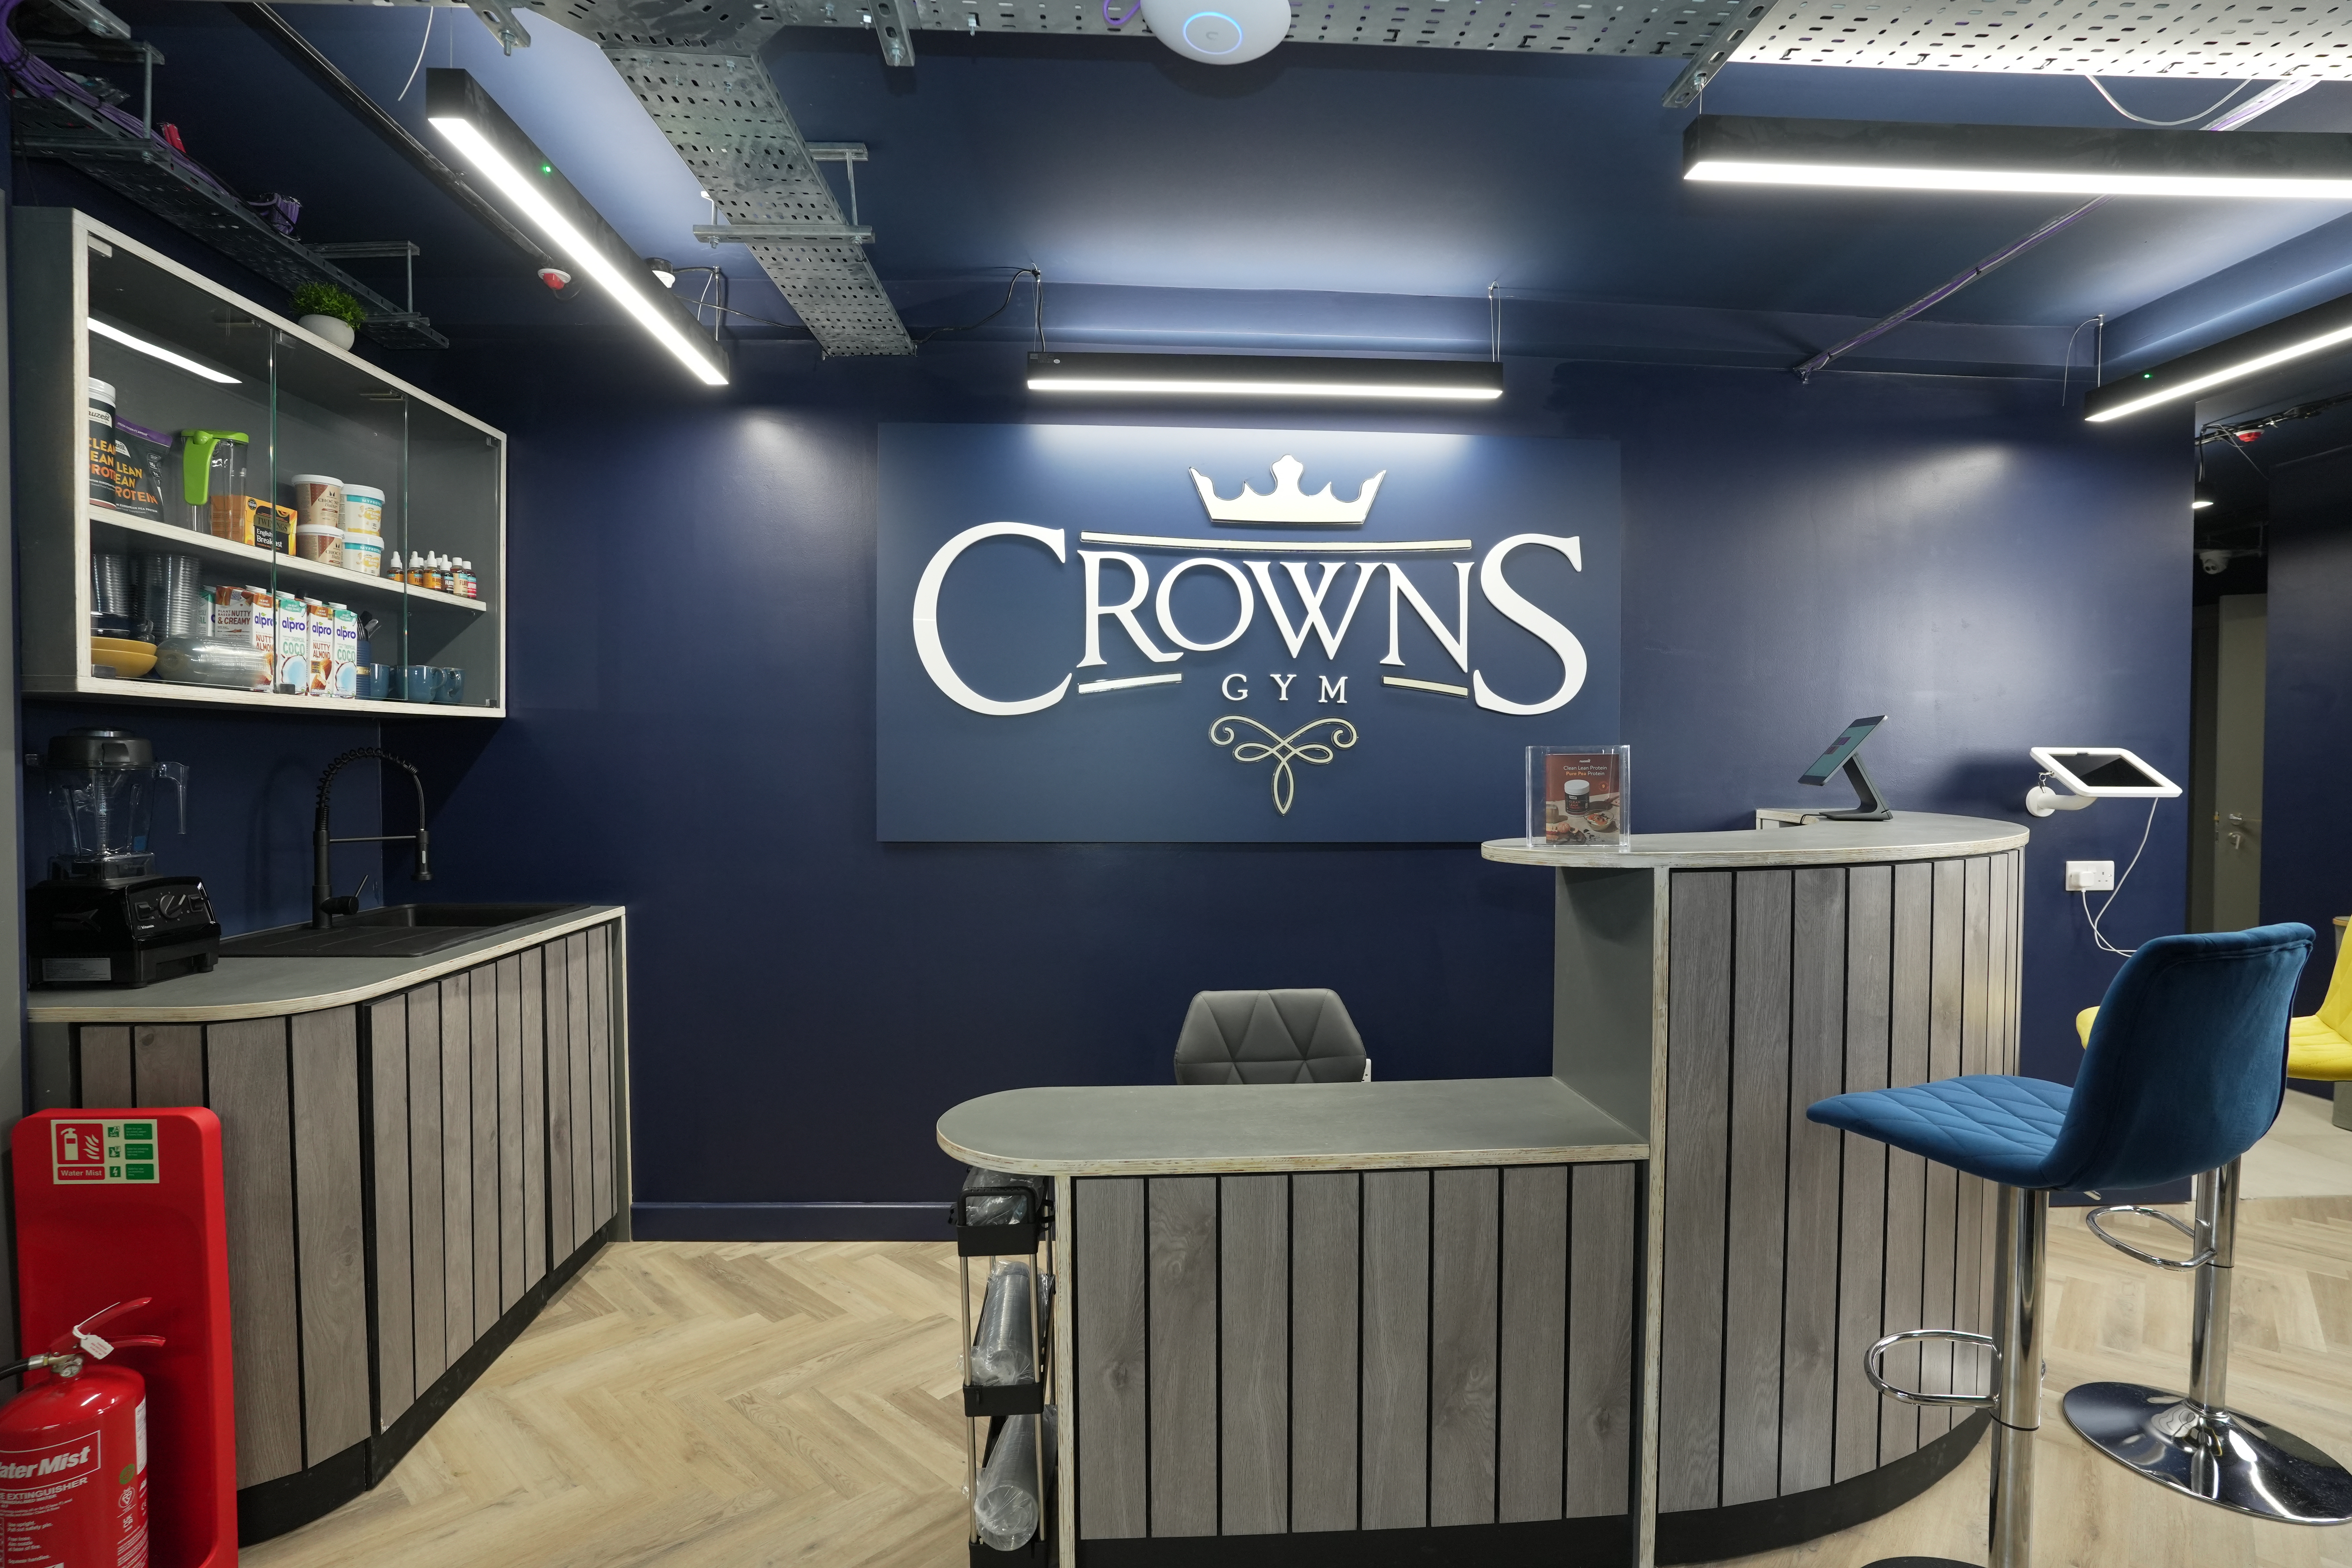
Another Northern specialist was brought in – HKA turned to the skills of a Chesterfield carpenter to create bespoke furniture for the gym, including the reception desk, changing room lockers and cabinetry. This move reduced the client’s fit-out costs.
“Our interior design was governed by the space required for comfortable use of gym equipment and floor-based exercise but never compromised on style.
“Our vision was the creation of a beautifully functioning fitness centre which had the vibe of an intimate and exclusive nightclub. We didn’t just incorporate the brand colours, we immersed the entire interior with them.”
Walls are a deep, rich blue offset with splashes of bold yellow. Smart atmospheric lighting can be adapted according to the time of day to make spaces feel more intimate.
“All gyms feature mirrors for practical exercise purposes, but we went that step further, adding additional mirroring to give the illusion of space and glamour.”
The Challenges:
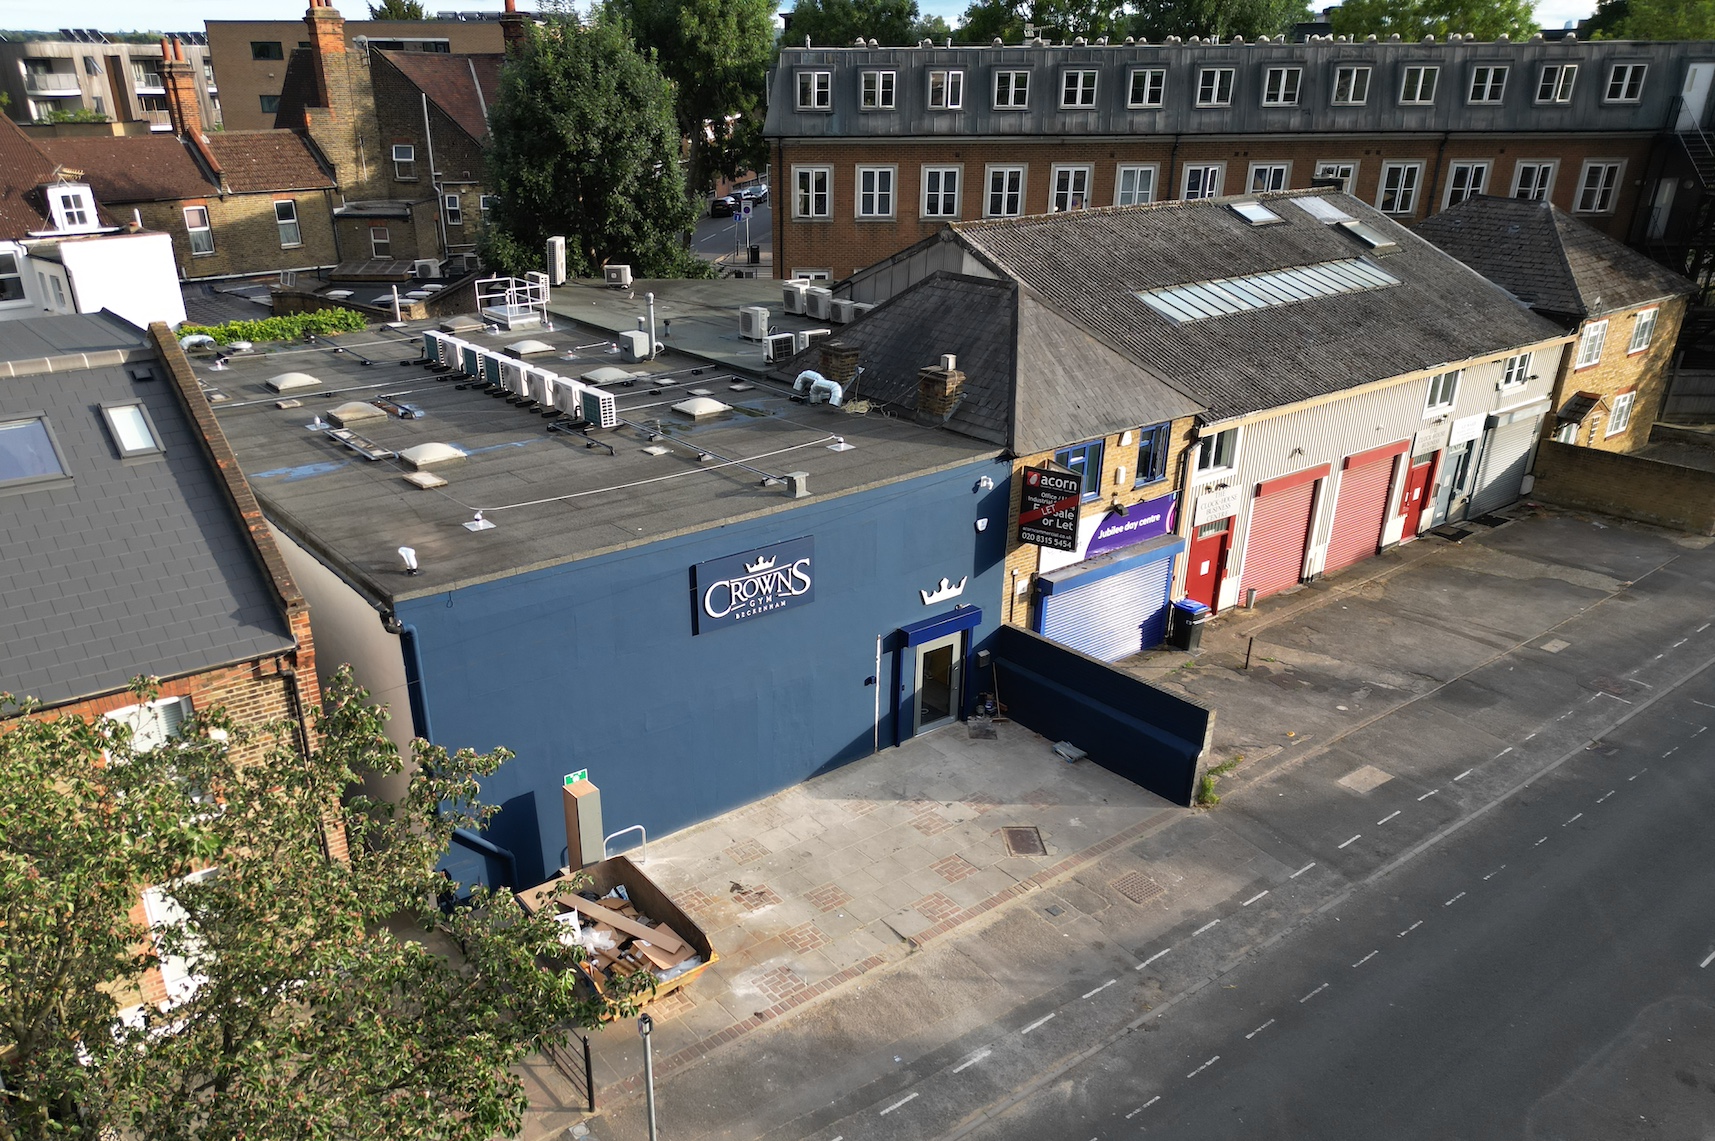
The Crowns site had been purchased prior to HKA’s engagement.
The existing building had only one entrance and was sandwiched between housing and offices, with further housing across the road.
“We could see the conversion would not be straightforward, but the numerous challenges it posed made it an extremely interesting prospect,” said HKA MD Alistair.
HKA immediately recognised the need to ensure the neighbourhood was protected from potential noise and odour emissions and that increased traffic did not invade privacy.
To this aim, an expert party wall surveyor was drafted in to highlight issues which neighbours might experience, and to provide solutions.
After gaining Change Of Use permission, HKA worked closely with Clide to hone the design.
“Because the gym needed to be open-plan, we created a new structural spine and skeleton to replace the load-bearing central walls on ground and first floors,” added Alistair.
“Due to the proximity of neighbouring houses it was not possible to create a second exit in the building to help with fire regulations. We therefore had to think laterally and create fire-safe routes and safety features in order to comply with fire and H&S regulations, including a man-safe system on the roof.”
Client Q&A with Clyde Delaney
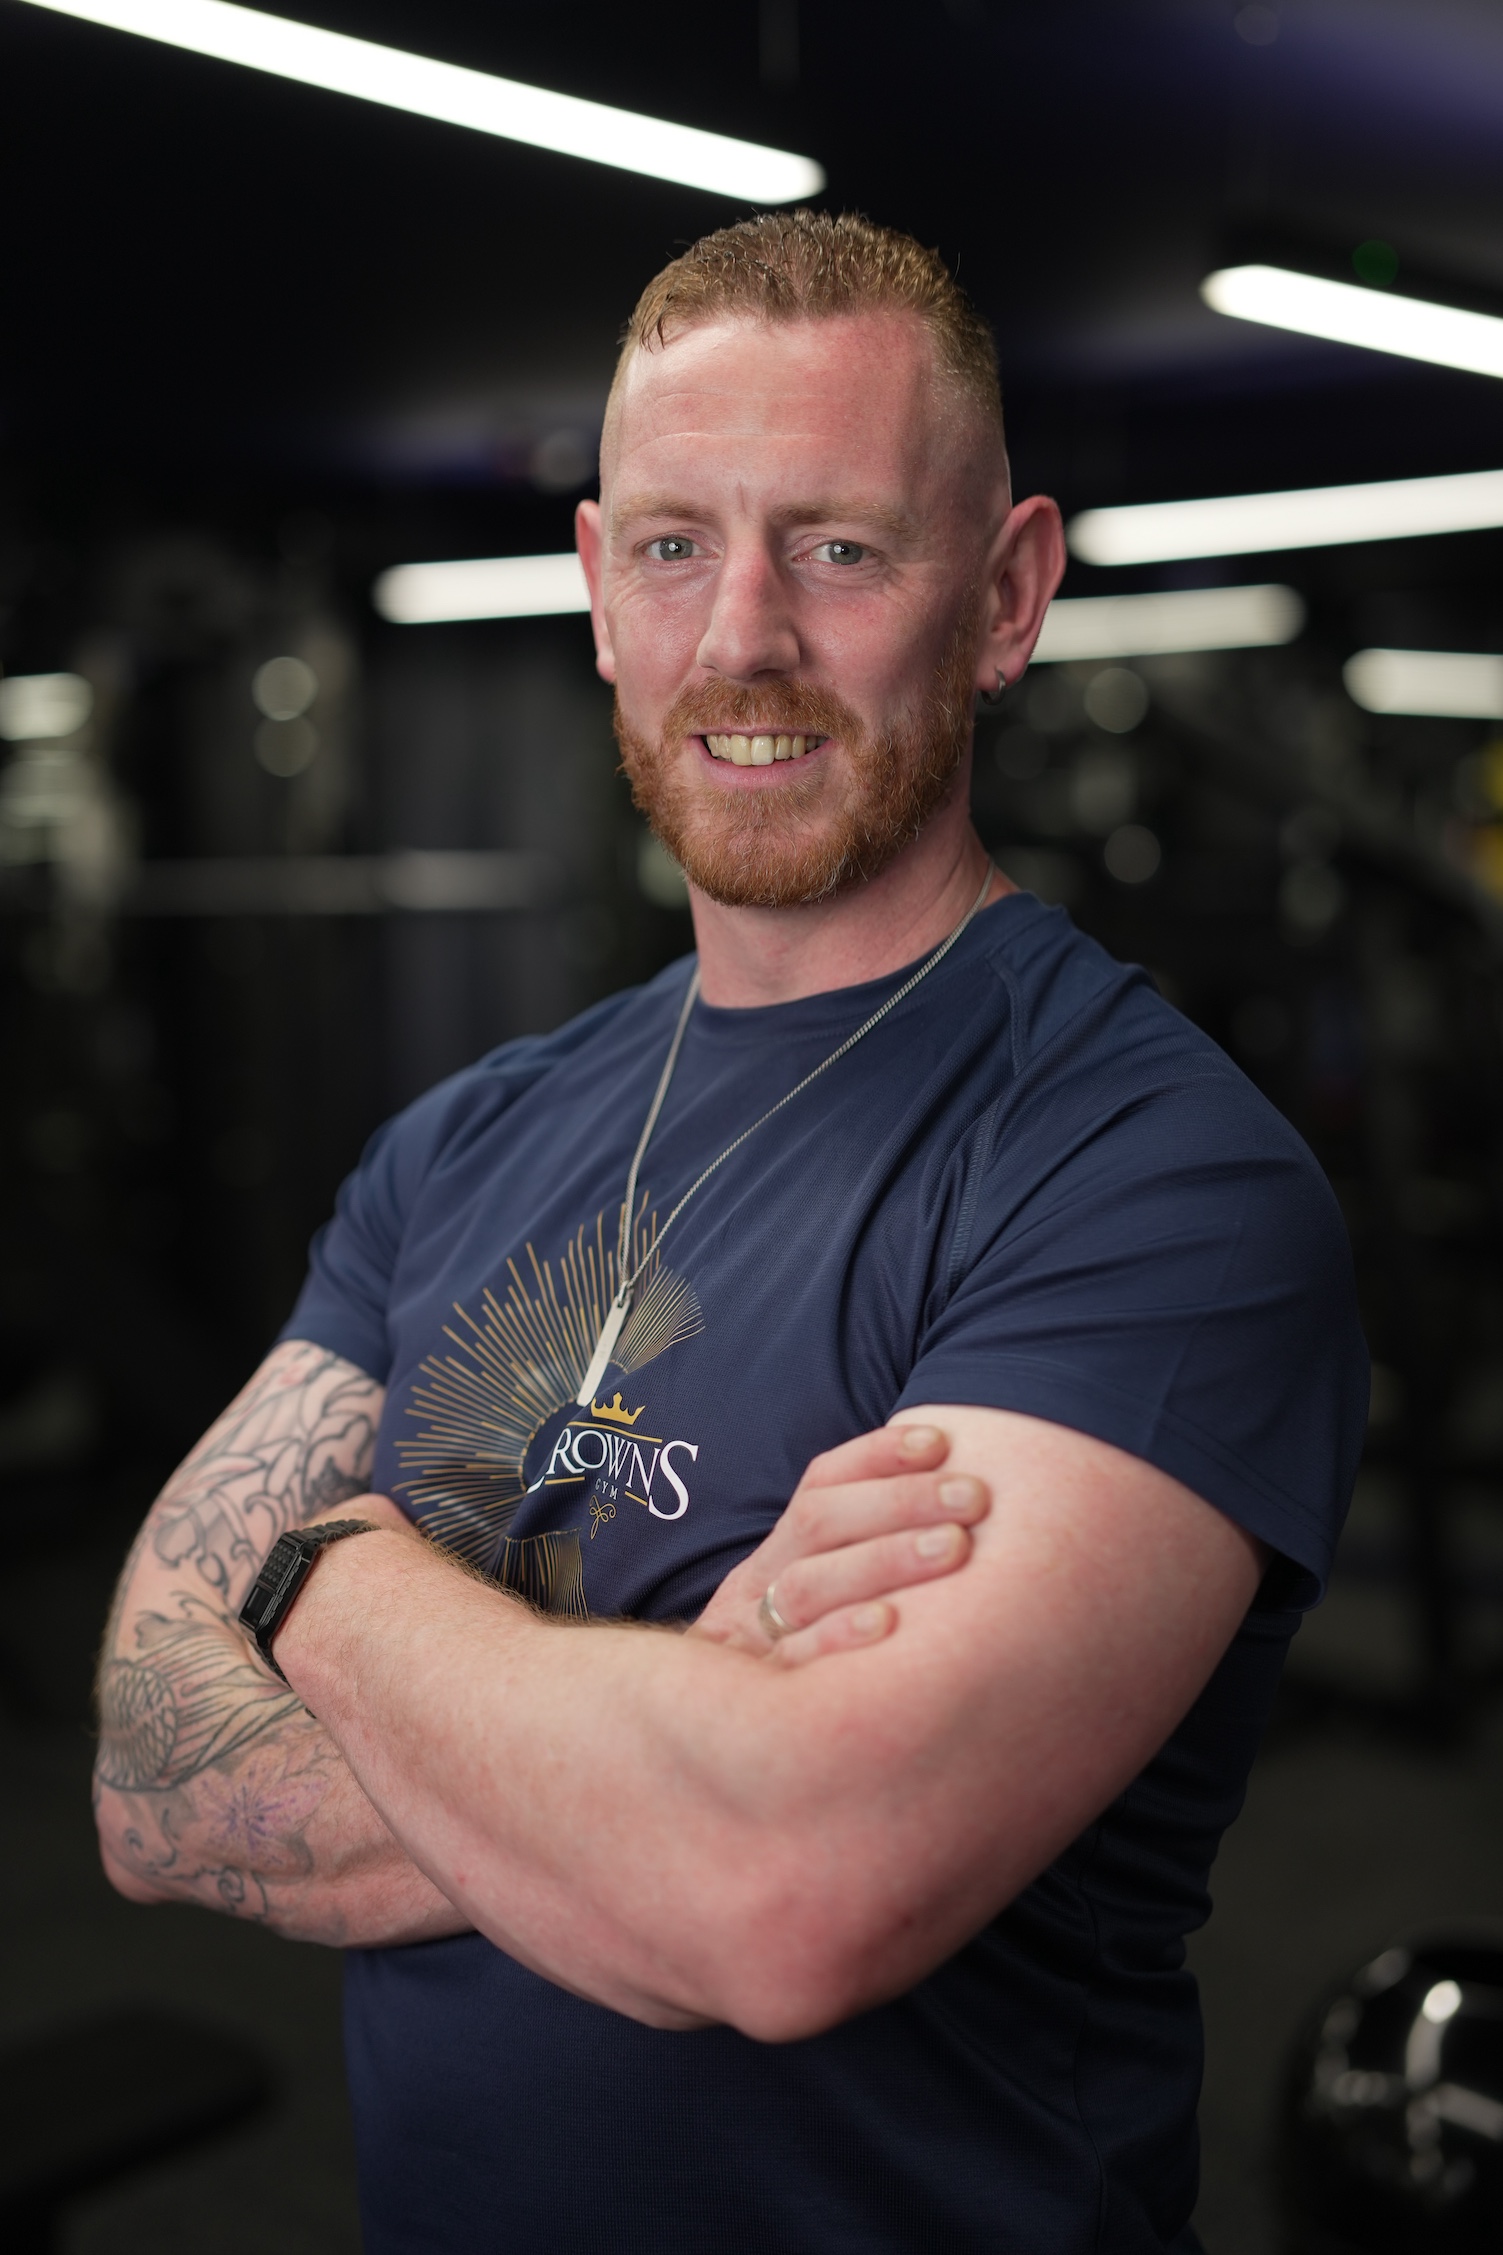
What made you choose the site?
The location was one of the biggest reasons. It’s incredibly well connected. Being within walking distance of Clock House Station, Kent House Station, Beckenham Road Tram Stop and several major bus routes, makes it an ideal location for commuters. At the same time, being situated on a residential road gives us fantastic exposure to the local community and has helped us become a true neighbourhood gym.
Was the site easy to work with?
Not at all! It was a major refurbishment with unexpected challenges and curveballs along the way. However, despite the complexities, the finished result has absolutely been worth it. Looking back, it’s hard to imagine the building any other way, and we’re incredibly proud of how it has been transformed.
How did you and Clide feel when you met Alistair for the first time? What was your first opinion?
From our very first meeting, Alistair came across as extremely knowledgeable, approachable and professional. He has a very calm and reassuring manner, which gave us confidence from the outset. Throughout the project he remained pragmatic, solution-focused and always willing to listen.
Did you feel you could put your trust in him?
Absolutely. Trust is incredibly important on a project of this scale, and we always felt that Alistair had our best interests at heart. His experience and honest advice gave us confidence when making important decisions throughout the build.
Clide already had numerous ideas about the design and how the space would be best used. Did he feel listened to?
Definitely. Clide had a very clear vision for how the gym should function, and Alistair listened carefully to those ideas while also bringing his own expertise to the table. It felt like a genuine collaboration, with everyone’s opinions being respected and discussed openly.
Did HKA come up with other good design ideas?
Yes, absolutely. HKA introduced a number of ideas that really enhanced both the functionality and appearance of the space. Their understanding of how to maximise the layout and flow has been invaluable and has helped create a gym that works exceptionally well for both members and staff.
Were suggestions for colour schemes and materials/fit out part of the service from HKA?
Yes. HKA provided guidance on colour schemes, materials and finishes throughout the project. Their recommendations complemented our vision perfectly and helped us create a modern, premium environment that reflects the Crowns brand.
Do you feel that HKA ran the project as you would have hoped?
Overall, yes. Despite the inevitable challenges that come with such a substantial refurbishment, HKA remained professional, organised and supportive throughout. They were always available to offer advice and work collaboratively to overcome any issues that arose.
How did the relationship between client and architecture practice develop during the course of the build?
Our relationship grew stronger throughout the project. As we got to know Alistair and the wider HKA team, it became clear just how experienced and passionate they are about what they do. Even now, we continue to benefit from their advice and expertise, and it’s reassuring to know they’re still there whenever we need them.
What is your opinion about the final product – Crowns Gym – from a build and design perspective?
We’re incredibly proud of what we’ve created together. The design is both practical and visually impressive, with every area having a clear purpose. The layout flows naturally, and the finished space feels open, welcoming and premium whilst still maintaining its own unique character.
What do your members think of the facilities and the layout?
The feedback has been overwhelmingly positive. Members regularly comment on how spacious, well thought-out and welcoming the gym feels. The layout allows different training styles to coexist comfortably, and we’ve built not only fantastic facilities but also a really special community and atmosphere that people genuinely enjoy being part of.
Is there anything further you would like to add?
We’re genuinely honoured to have worked with Alistair and the HKA team on such an important project. Their professionalism, experience and collaborative approach helped turn our vision into reality, and we’re incredibly proud of what we’ve achieved together. We wouldn’t hesitate to recommend HKA to anyone looking for an architectural practice that genuinely listens, cares and delivers outstanding results.

