
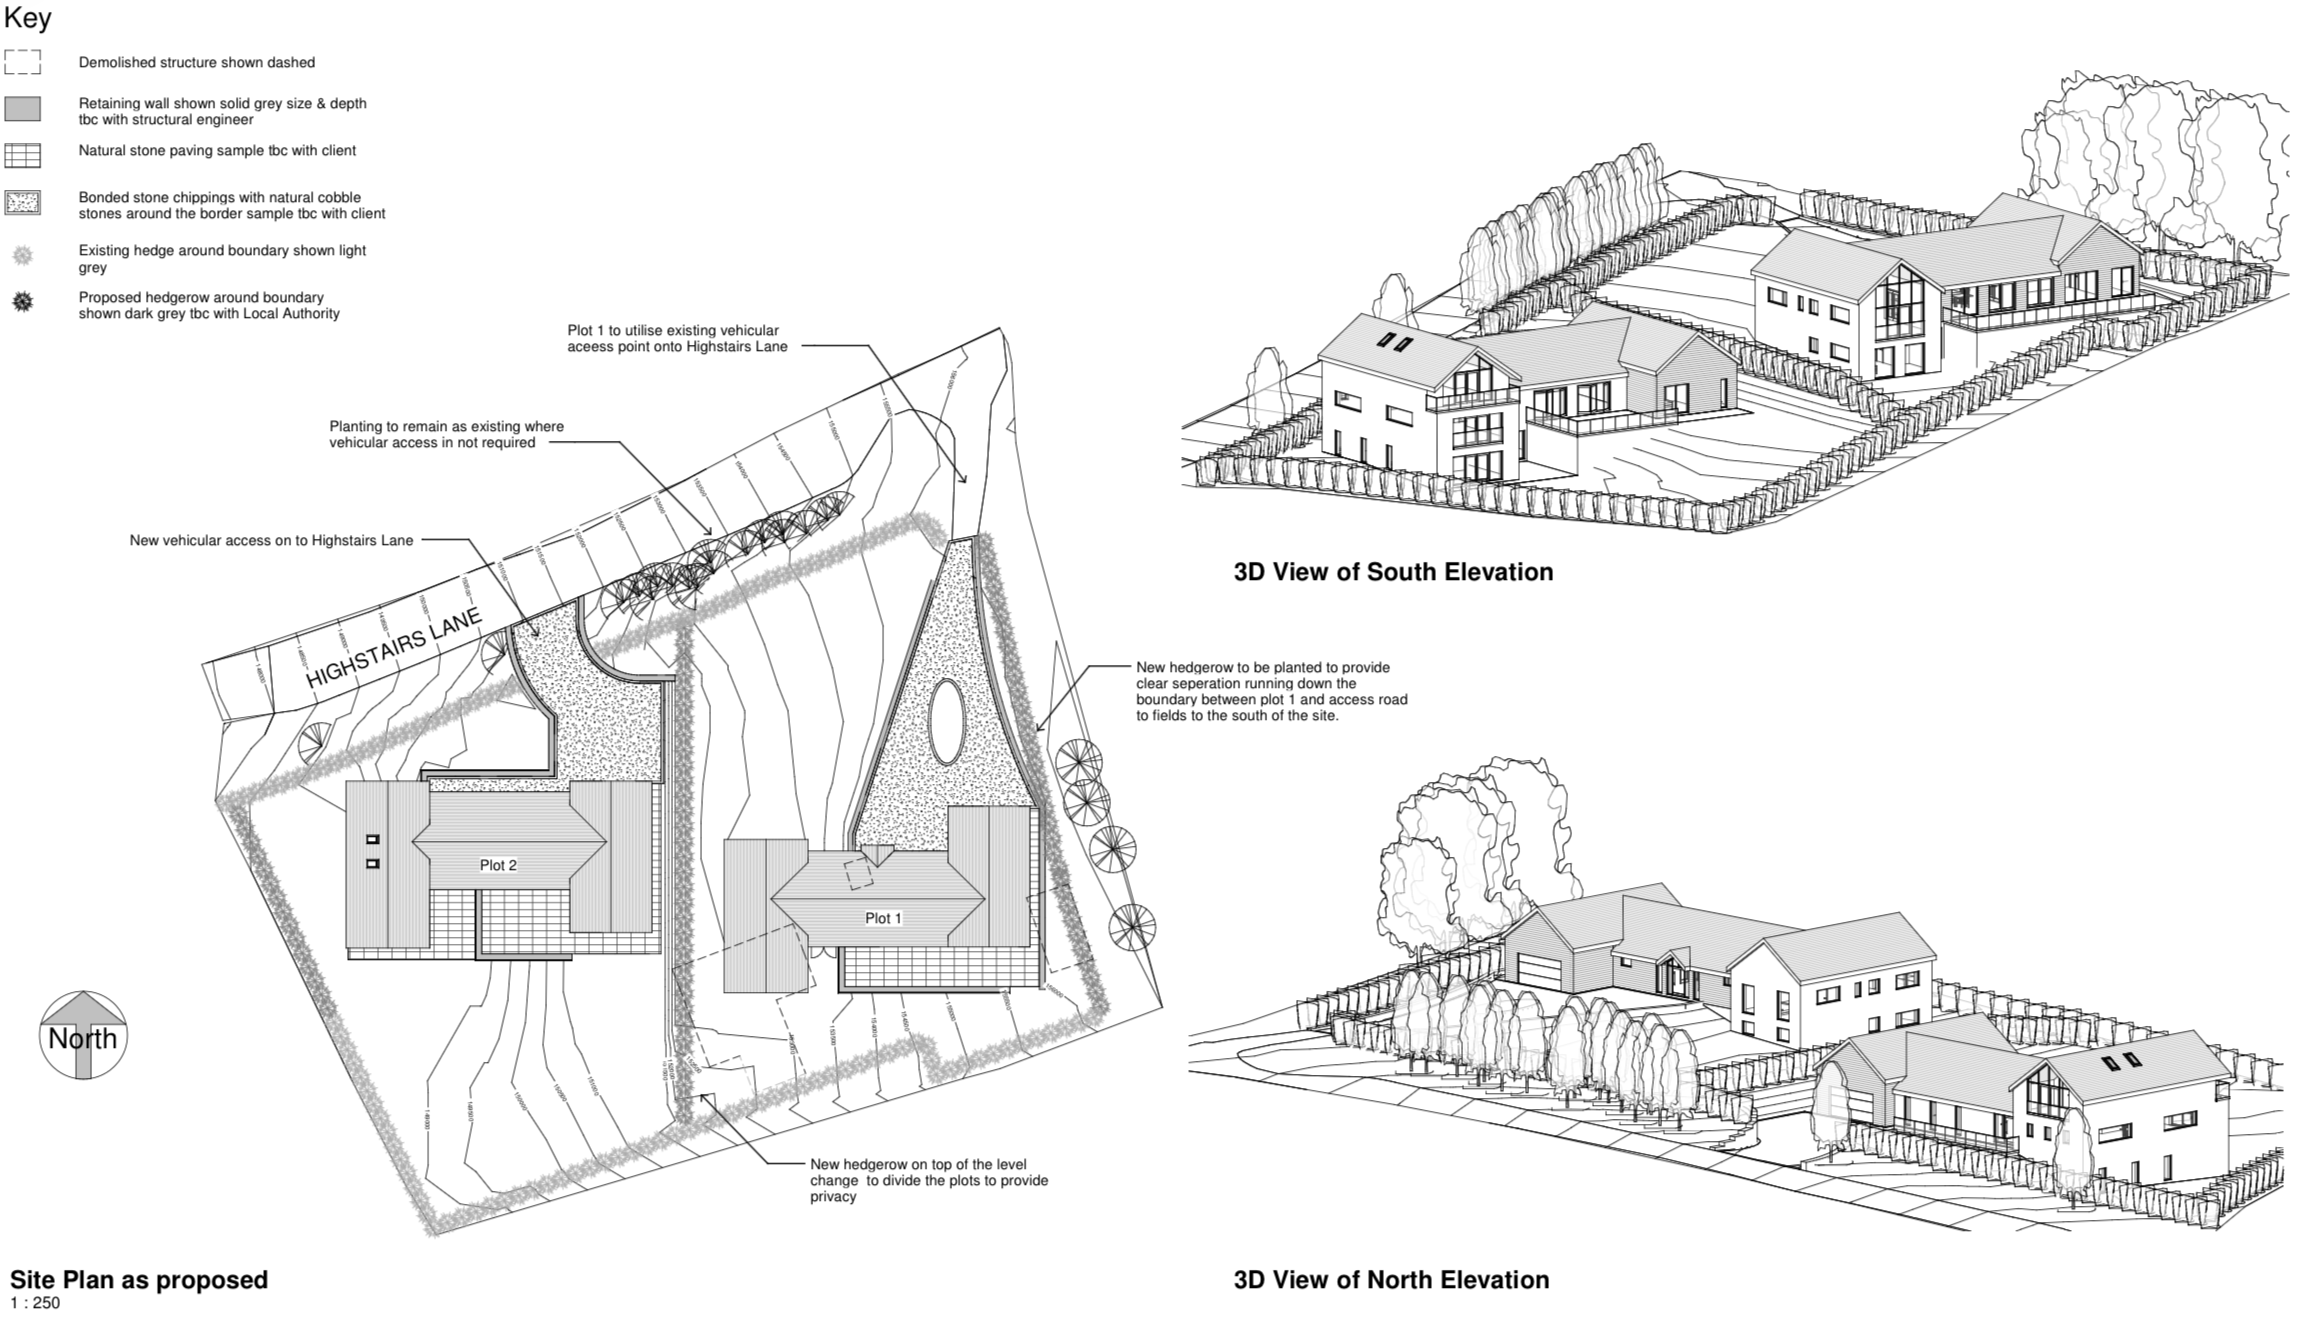
HKA helped a client create two bespoke family homes on a steep, hillside plot in Stretton, Derbyshire
Our client had moved from Hertfordshire to Derbyshire to be close to family and had been looking for the perfect site to build a beautiful home which would accommodate his wife’s disability.
The extensive country plot he eventually bought at auction was a bargain – £50,000 under the expected price, with stunning views, an existing bungalow AND outline permission to build a second house. This meant that his son and family could be their next-door neighbours.
But there was a big snag. The site had a steep slope.
“The steepness of it must have put most developers off, and I did ask myself if it was a bit silly to buy it, when my wife needs floors on one level,” said our client. “But it had many positives.
“Outline planning permission from 2017 set out the principle of a second property. The plans weren’t right for us but they set a precedent, which was important, and the existing bungalow was small and very run-down.
“We wanted permission to knock it down and build two bespoke homes, one suitable for my wife’s needs and another for my son, so our families could support each other with daily life.
“I have worked in construction for 40 years, but I knew I needed professional help. I set out to find a good architect who could work with me to find the solutions, create designs we loved and draw the plans.
“The architect I first approached didn’t want to come out to see the site unless he knew he had got the job. He wanted to do everything on the phone. We didn’t feel happy with that.
“Then we found Haxton Koyander through a web search. I called and the MD, Alistair, immediately offered to come out that afternoon!
“The first thing he said to us when he arrived was: “I can understand why you bought this land – the stunning views’. At that stage we actually hadn’t appreciated them! He immediately saw the site’s beauty and potential and believed that the lie of the land could be worked with.
“His thoughts started to make us realise what we had. But the best thing was that Alistair wasn’t fixed about his ideas – he listened. He was flexible, understanding and prepared to think along our lines.”
THE PLANNING PROCESS
Alistair recognised the need to contract an experienced planning consultant and introduced the client to Charlotte Stainton, a longstanding partner on projects with complex planning requirements.
He commented: “There was one small bungalow at the centre rear of the site(pictured below). No permission had been sought to knock it down and replace it. There was outline permission in principle for one other house to be built on the site, utilising the existing bungalow’s road access.
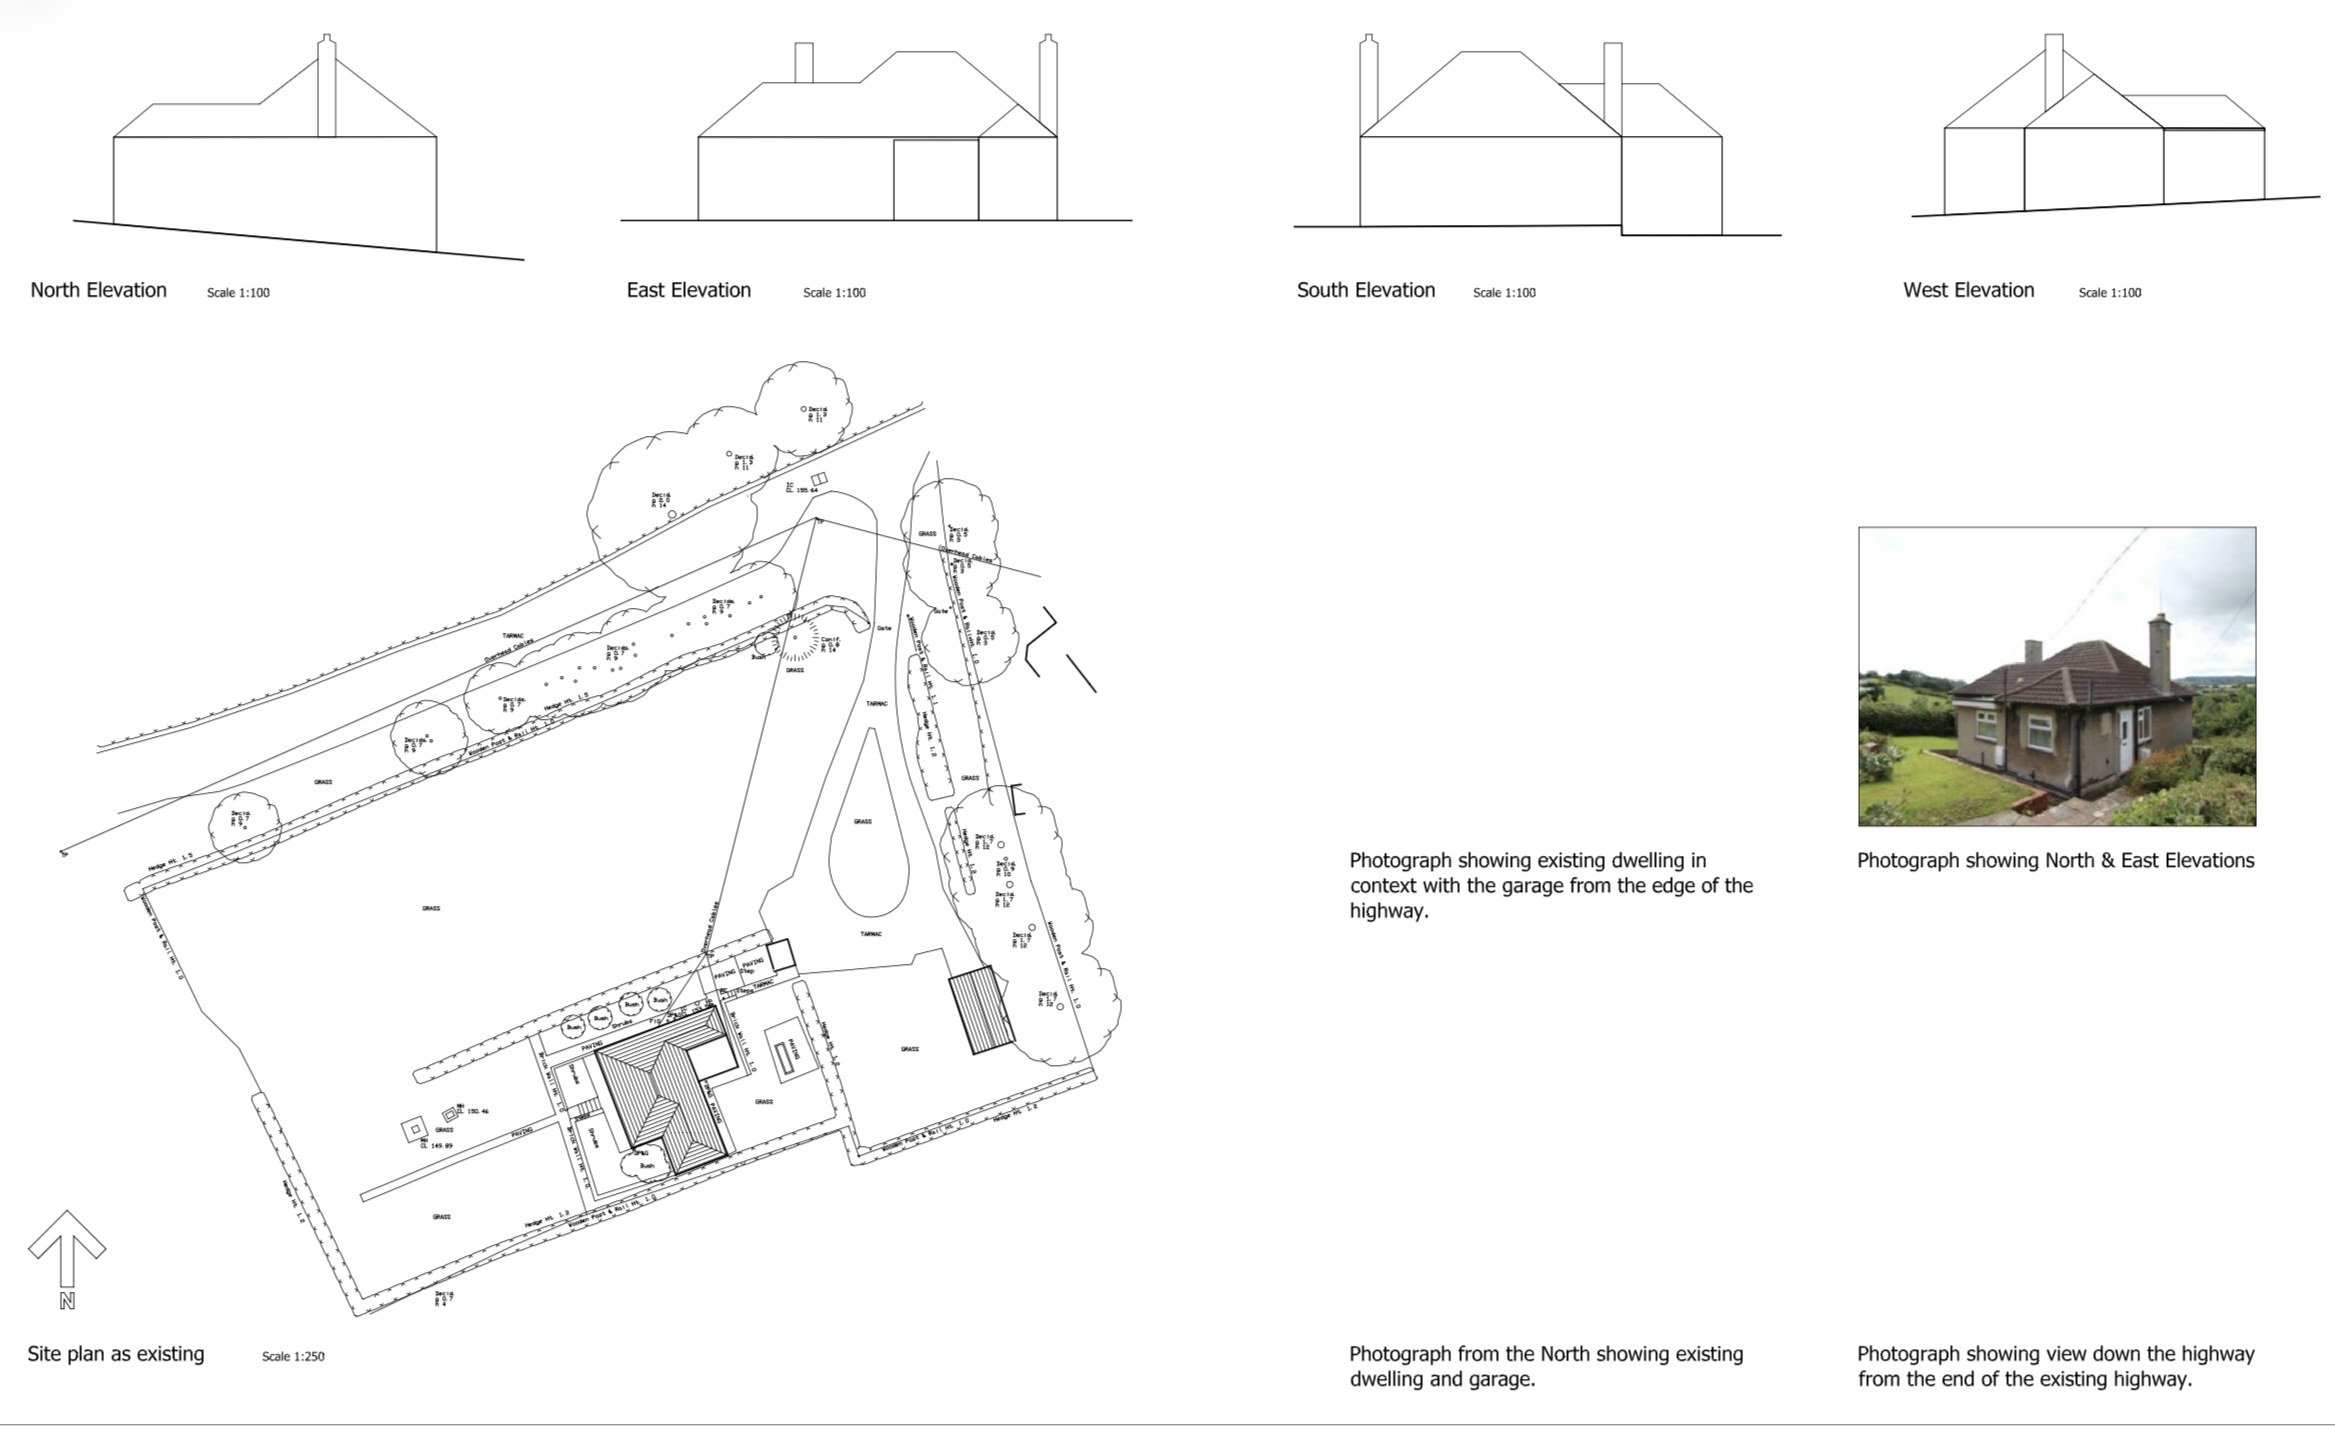
“Our client wanted the new properties to be positioned at the top and lower down the site slope and for each to have its own access and we agreed with him.”
Charlotte Stainton and HKA worked with North East Derbyshire District Council Planning Authority and a full planning application was submitted. It was recommended for approval by the planners, but was refused at the Planning Committee after objections from a neighbour.
“We went back to the drawing board and created a slightly scaled-down plan, reducing the impact on the neighbour by lowering the height of the houses and reducing the size of the parents’ house. That application was made just a month after the first was decided, and permission was granted in November 2018.
THE DESIGNS
HKA went with the slope rather than fighting against it, and worked with the client’s desire for south-facing rooms that took in the views and the sun.
Each property is SIP panel construction and is T-shaped. Living areas and master bedrooms are on the same level as the two driveways and each house has a floor below which cuts into the steep incline of the land.
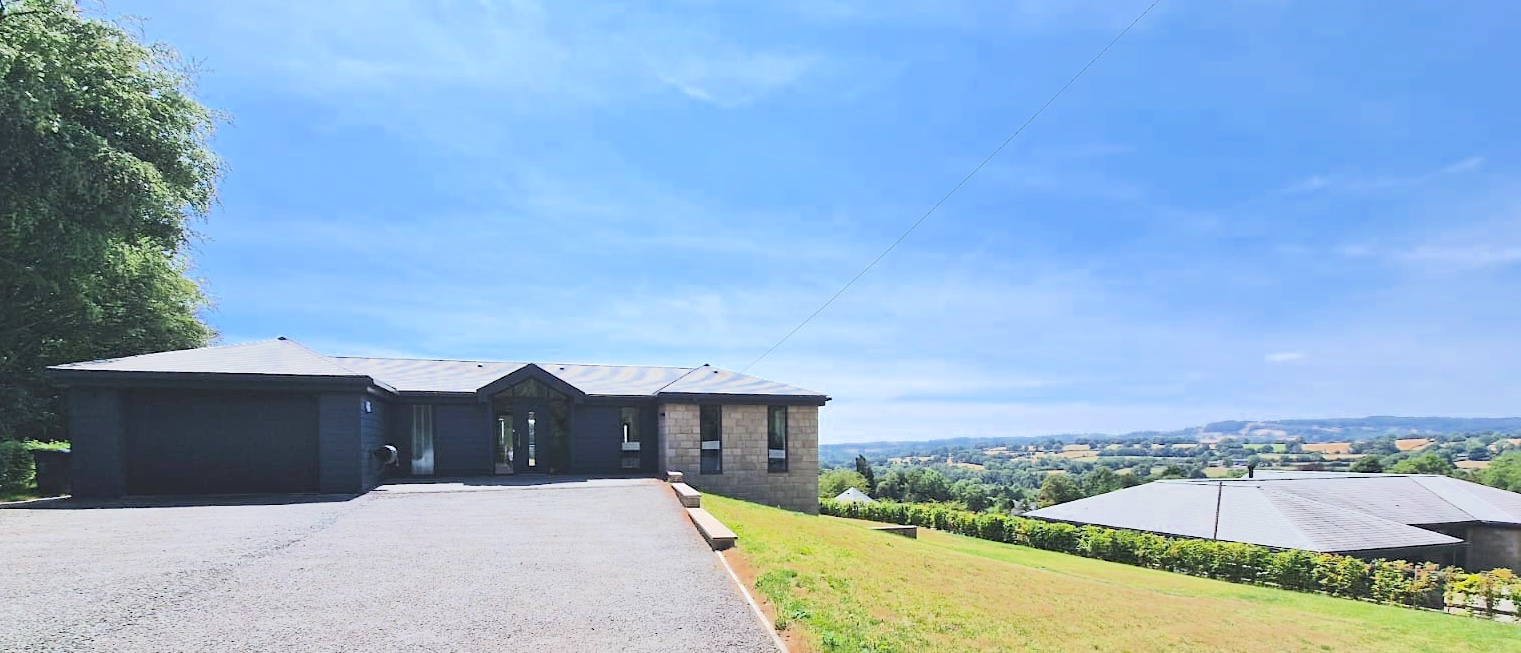
The parental house sits above the home of their son and his family
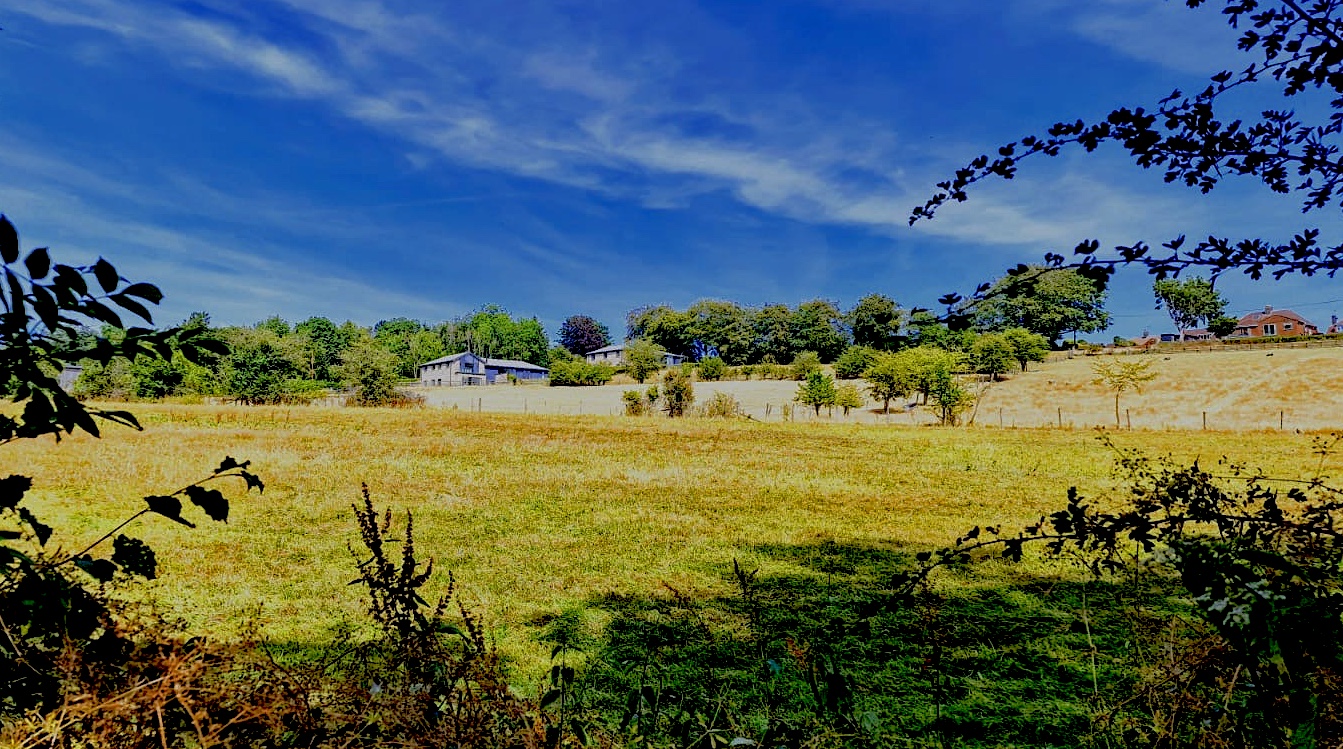
The two houses in harmony with the local landscape
The parents’ house, which replaces the original bungalow, has two en suite guest bedrooms and a bathroom, office and utility on the lower level.
“My wife rarely needs to go down to this area. Everything she needs is on one floor,” said the client. “The kitchen, living and dining rooms, our en-suite bedroom, the garden and the drive are on the same level and we have an integral garage. We can go straight into the house from the car without having to navigate steps.”
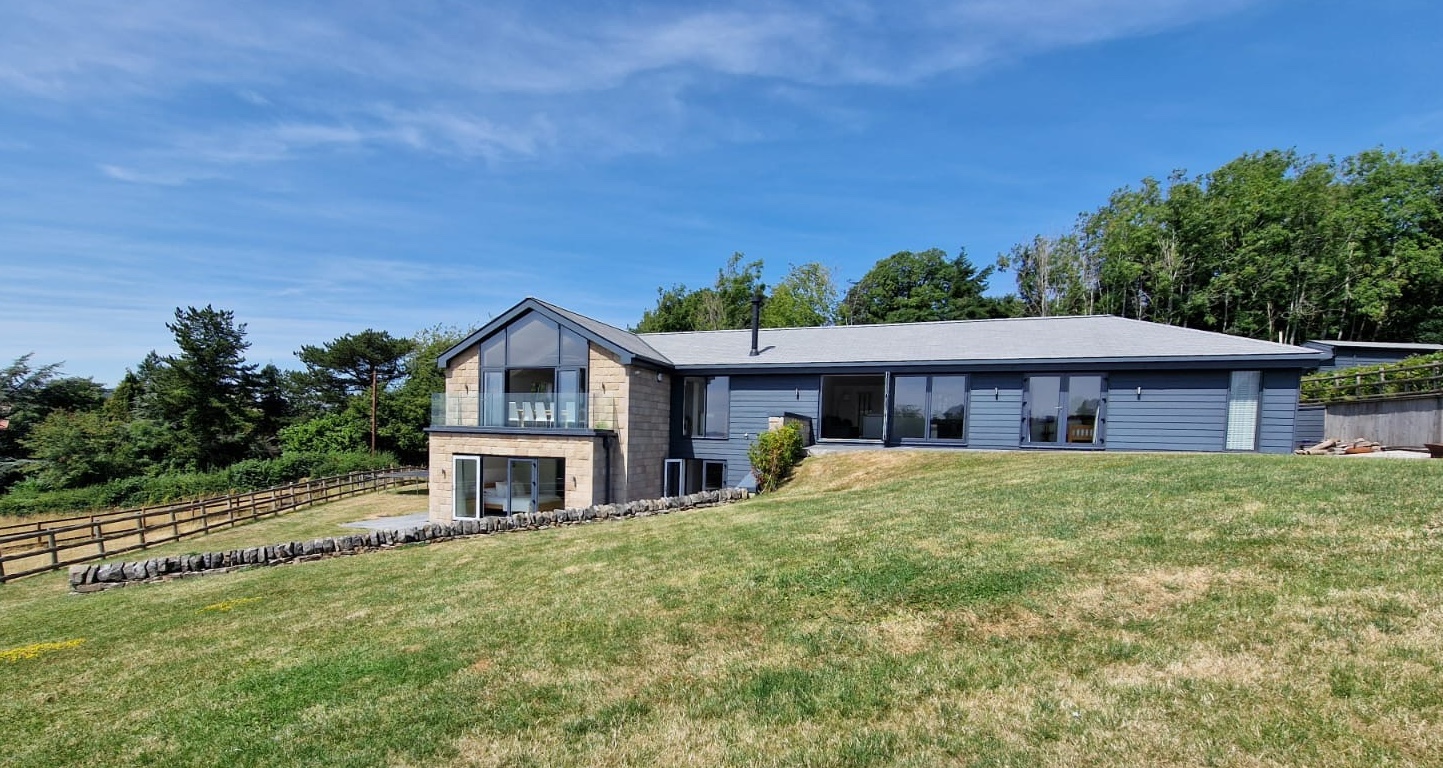
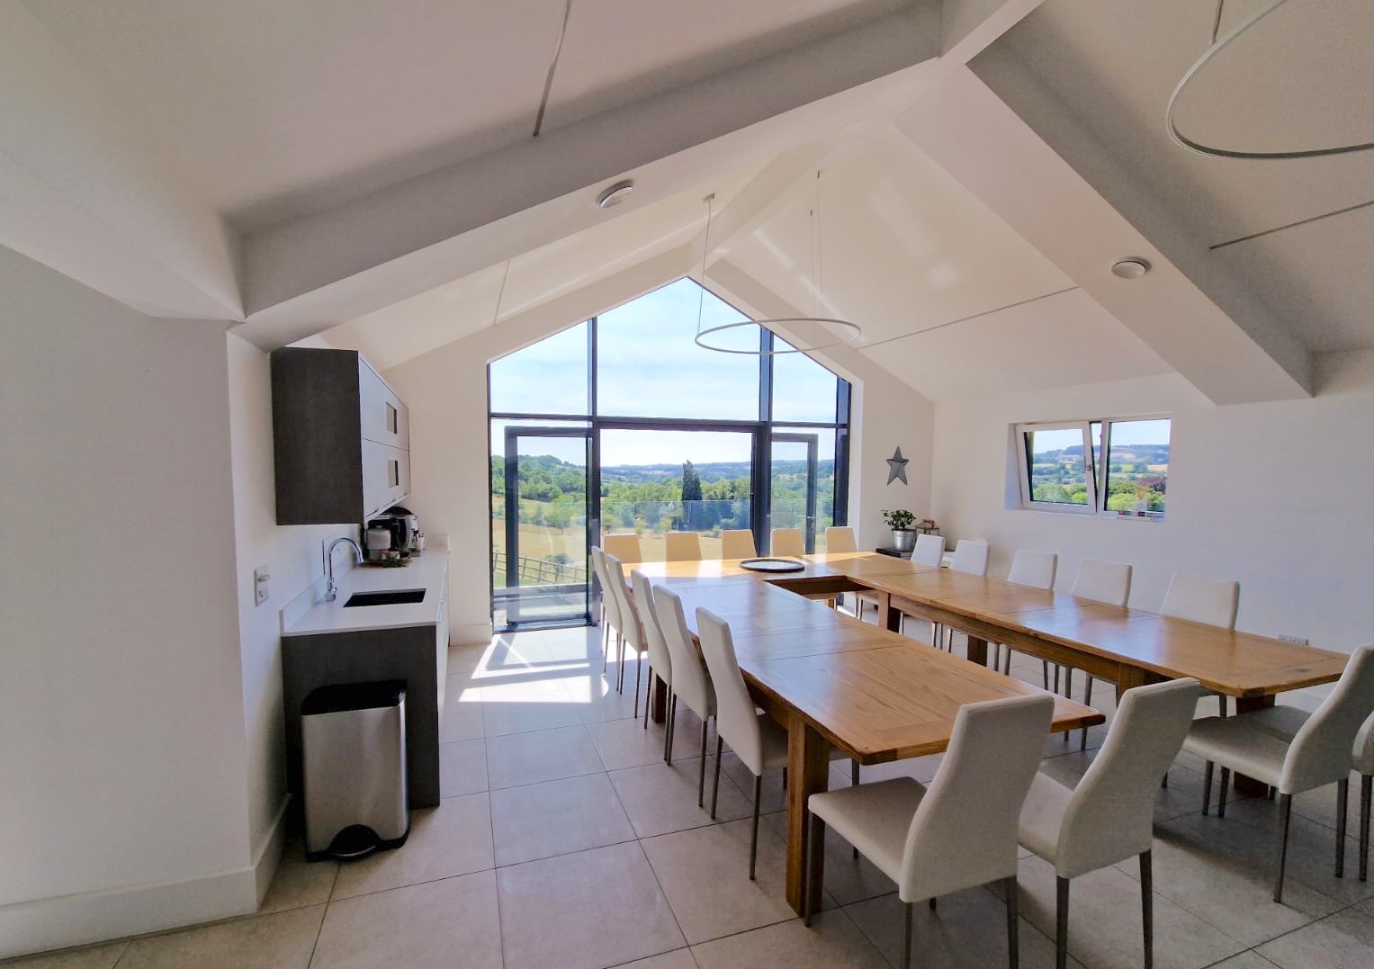
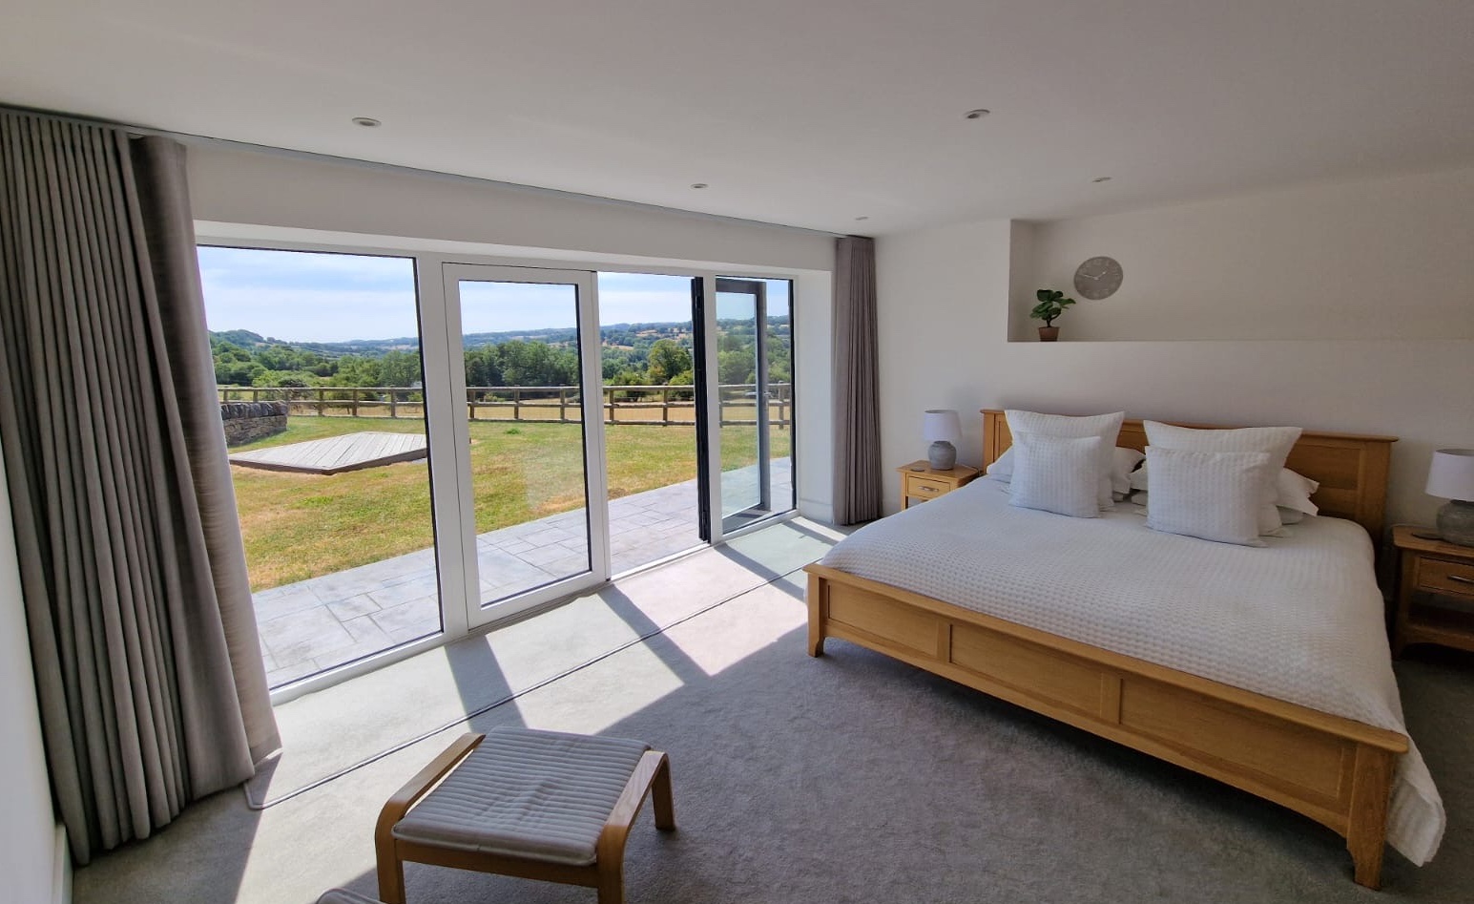
Their son’s five bedroomed house (above) has an en-suite bedroom, a lounge, large kitchen and dining area with vaulted ceilings on the ground floor level (all pictured below). The spacious dining area can seat 20 for social events. On the lower level, there are four bedrooms, three of which are en-suite and a laundry room.
THE BUILD
“We did it stage by stage and I project-managed and brought in the sub-contractors,” explained our client.
“After buying the plot and contracting HKA, my wife and I put our house in Wingerworth on the market and got the Stretton bungalow habitable while HKA worked on the plans and Charlotte Stainton the planning application.
“Using SIP panels was a new idea to me and I was sceptical initially, but I was persuaded by the suppliers and was very pleased I had been. You get an extremely fast build; the main frame and roof for our son’s house was up within 14 days.
“Accuracy is key with SIPs, which are made to size. Every drawing and calculation has to be spot-on and followed to within 5mm.
When the pandemic hit, getting materials became very difficult but we coped well. However it made us decide to delay building our house. We lived in the bungalow until our new-build was completed some 18 months later, in 2025.
“SIP panels gave us excellent insulation levels in the roofs and walls. Barely any heating is needed in winter. The houses can get hot in the summer but we have added a ventilation system and bedroom air-conditioning.”
THE BENEFITS OF BESPOKE:
THE CLIENT:
“In all my years in construction, I have built several spec traditional houses but have never built one for myself. It’s been wonderful.
“Building the houses side by side on a steep, sloping site turned out to be a very good idea – we are each self-contained, but we are close enough to be able to support each other at any moment, and both houses have beautiful views over the Amber valley.
“We have created the perfect house for ourselves, with excellent accessibility for my wife, and my son and his family have a house with everything they need, including the large social space they wanted.”
ALISTAIR AT HKA:
Visiting a client’s intended site and learning about their hopes and ideas at the beginning of the journey is something HKA sees as really important and is willingly done free of charge..
This site posed big challenges but I could see its huge potential and knew that we could work with the land to create two very striking houses in that stunning setting.
Our client had a positive, can-do-attitude which matched our own, and that of Charlotte Stainton. When that first planning application was rejected, the client didn’t give up. We pulled together to create a second application which satisfied the planners, while giving the two families everything they needed.
We have been working with SIP panel construction for the last few years and are very impressed with what can be achieved. The speed of the build and the insulating benefits, which vastly reduce energy usage, are enormous. The technology for MVHR ventilation systems has now advanced greatly and we now build them into our SIP projects.

